New Metrohm Dropsens headquarters in the P.T. of Asturias

Description


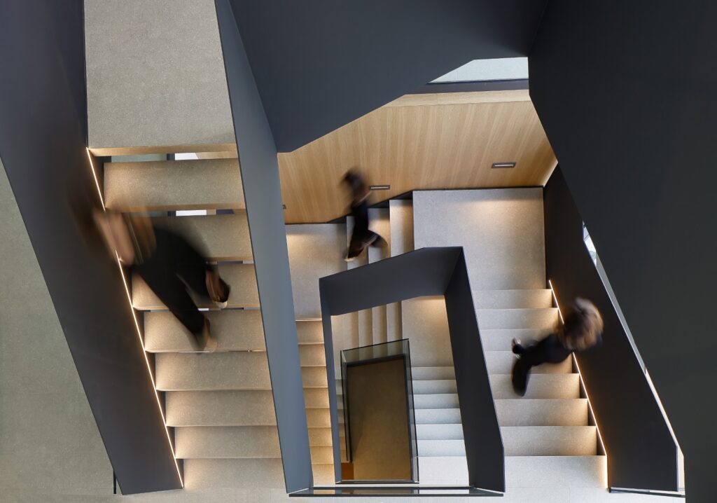
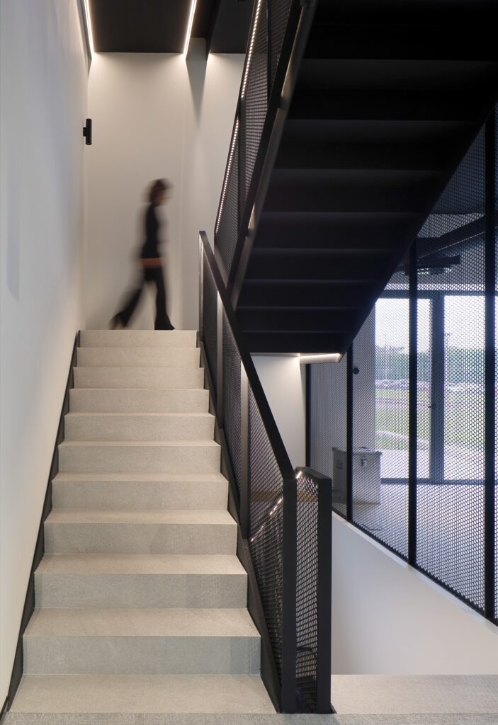
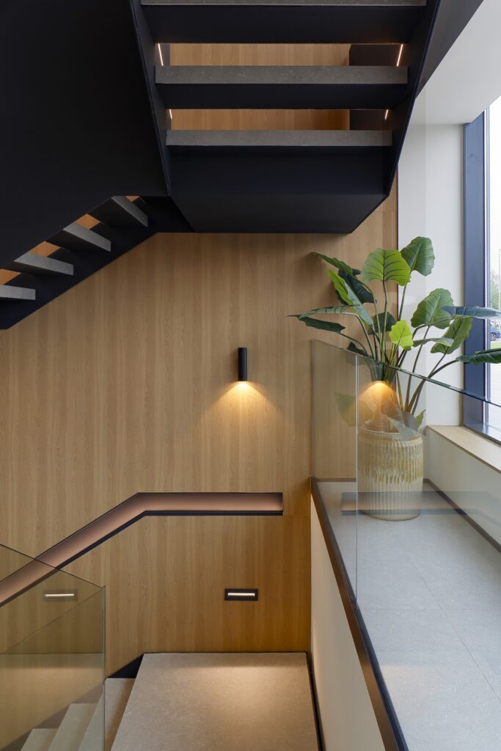
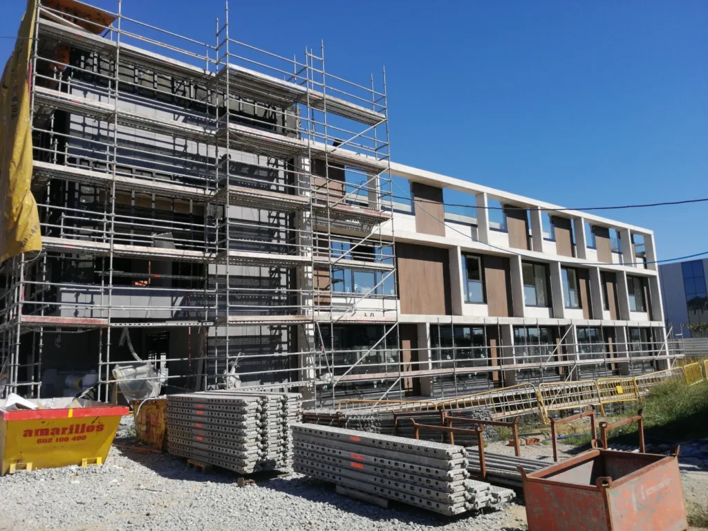
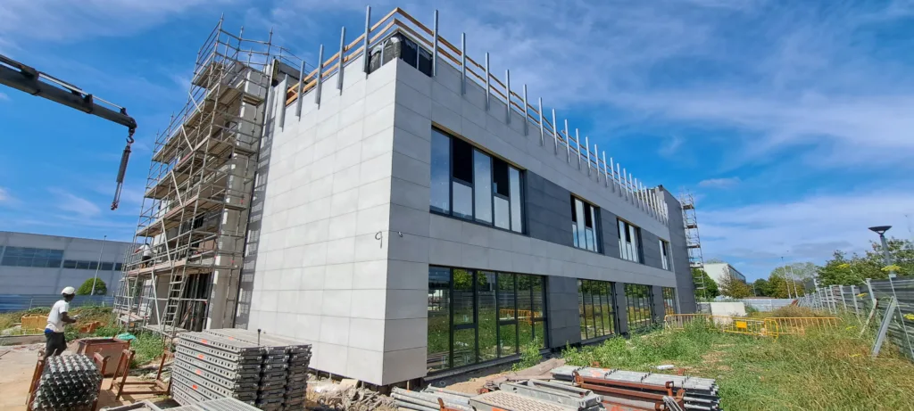
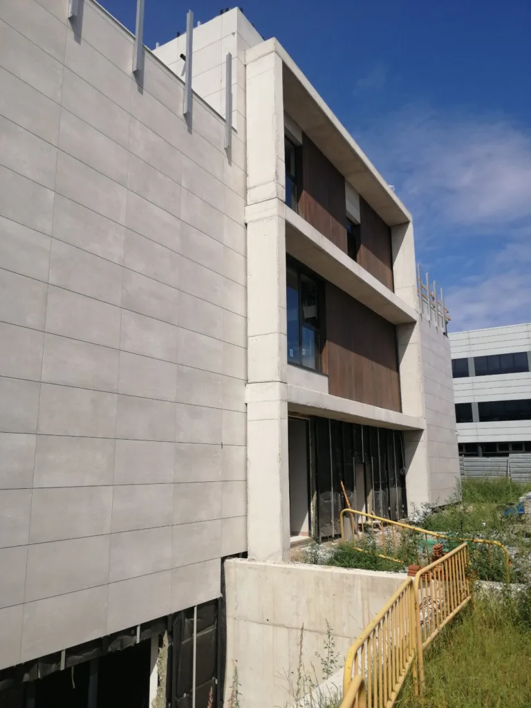
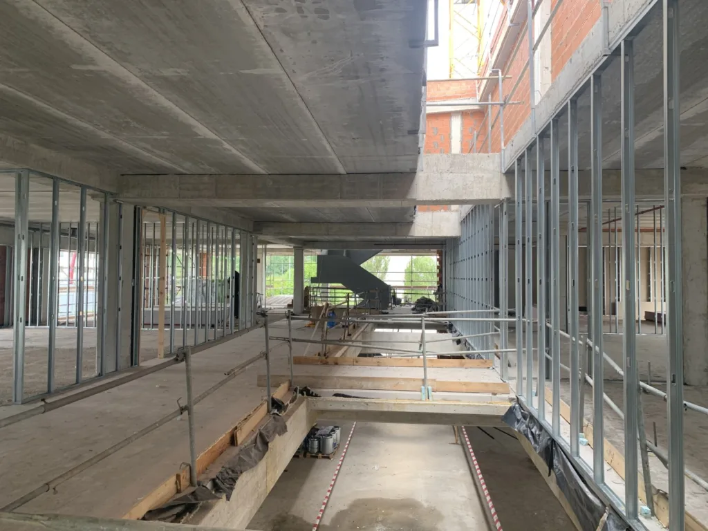
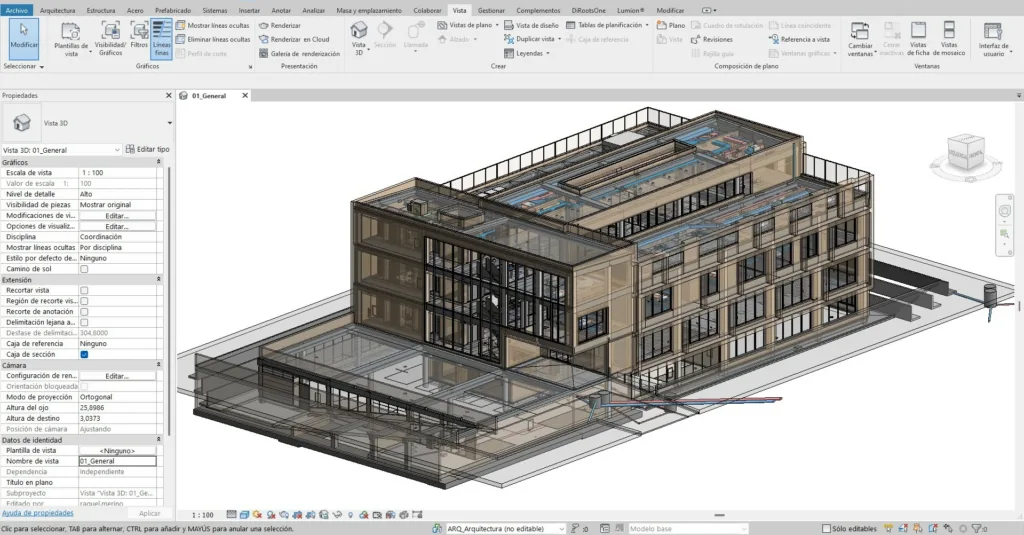
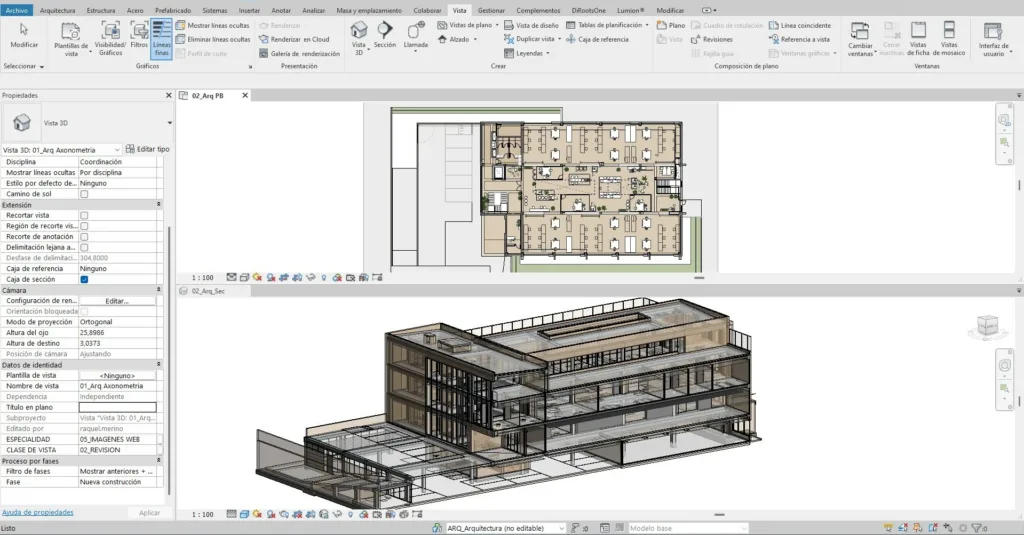
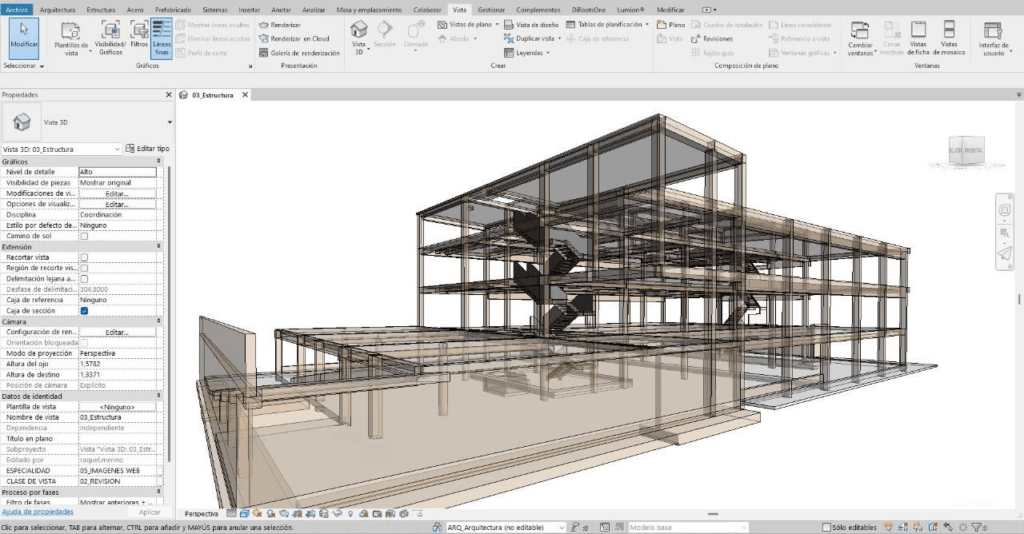
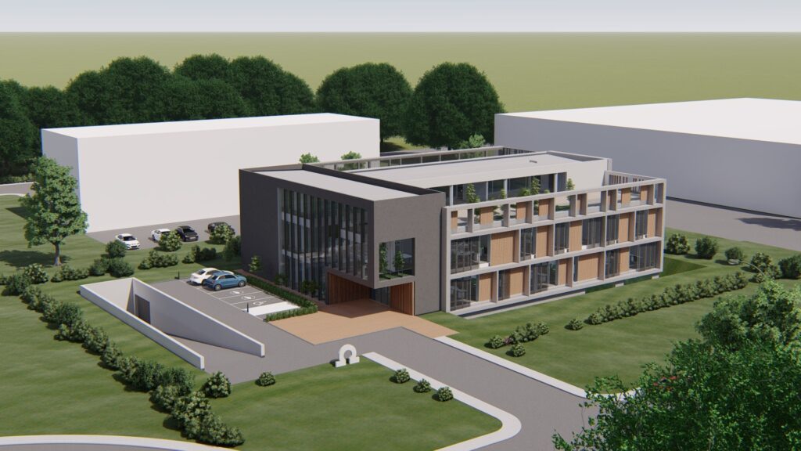
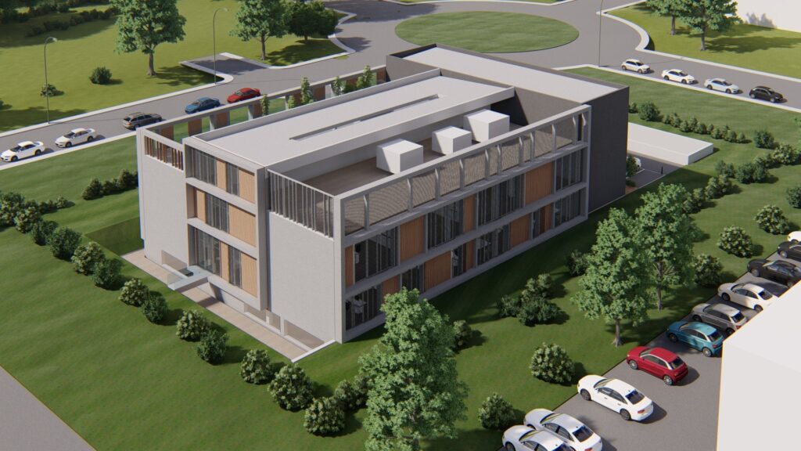
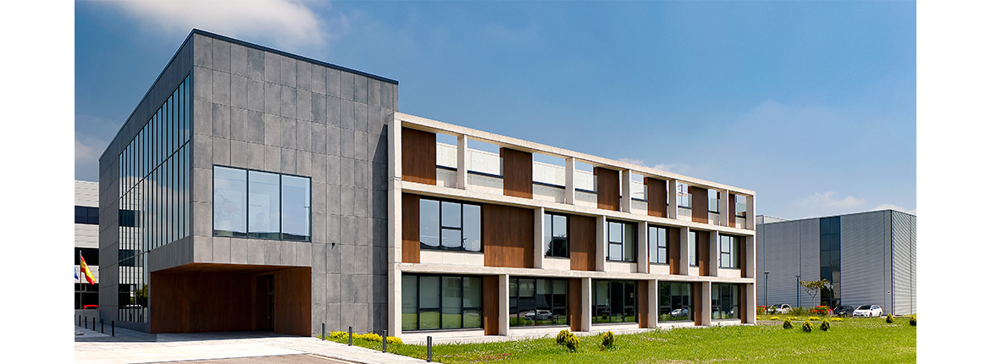
In terms of its composition, the building has been designed as a two-part structure: the main volume, which houses all the building’s functions, and the secondary volume, where the circulation core and toilets are located on every floor.
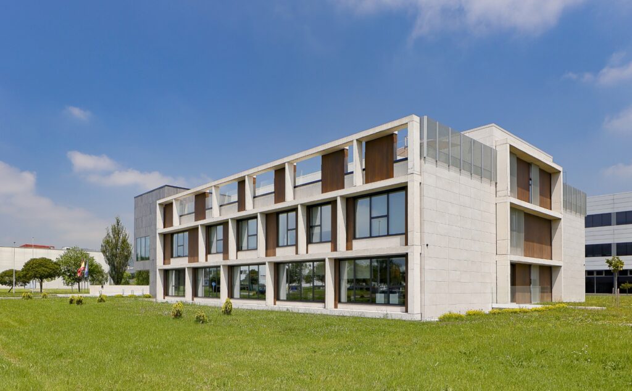
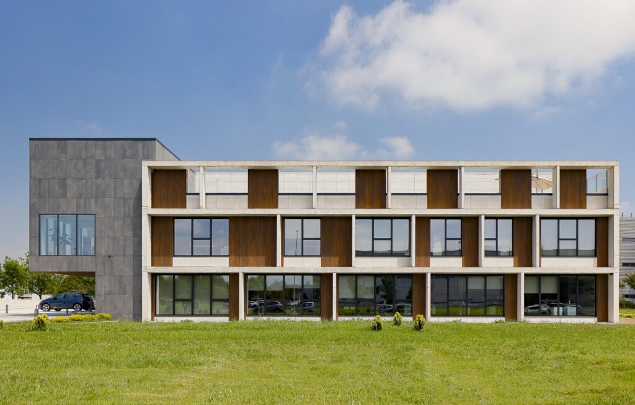
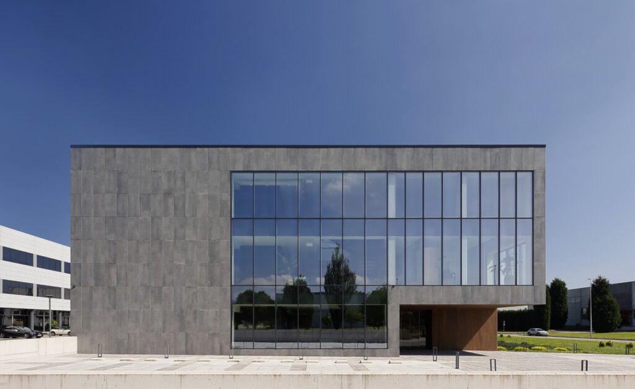
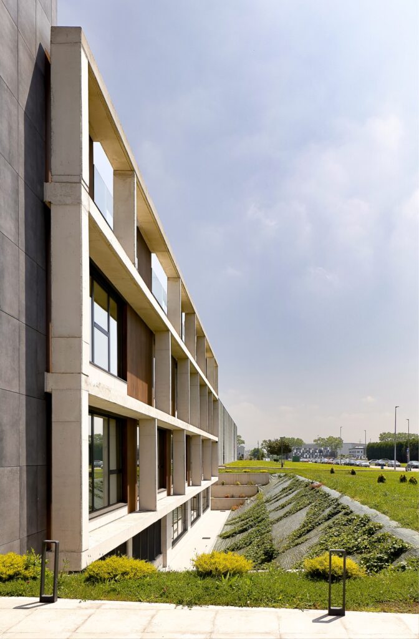
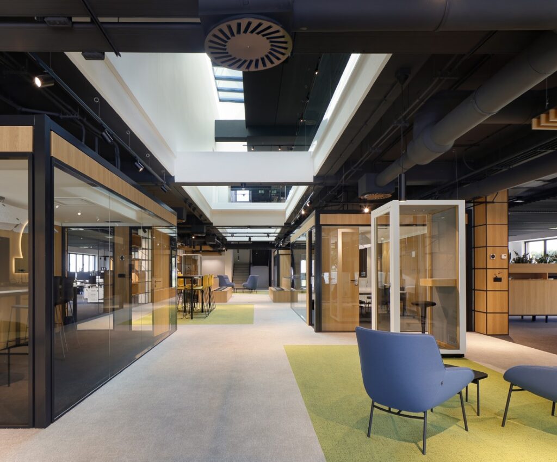

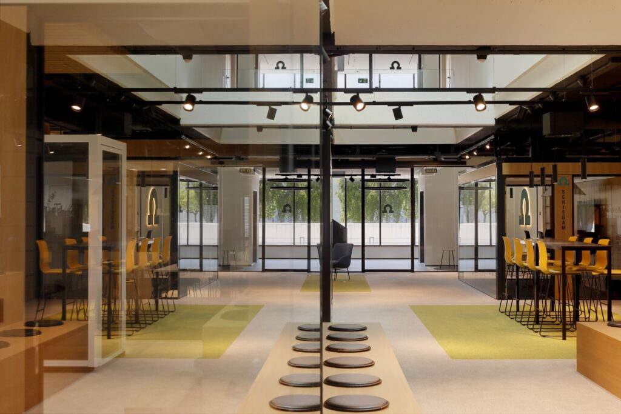
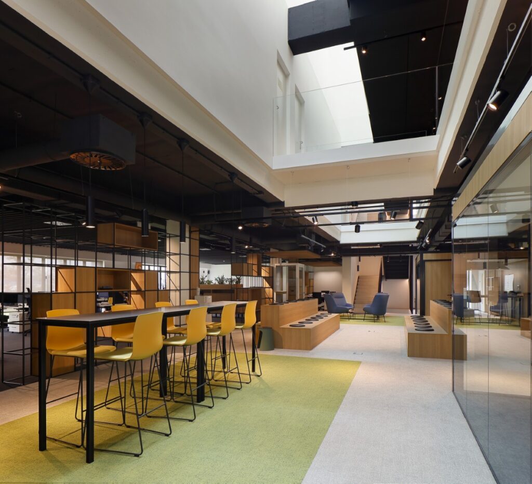
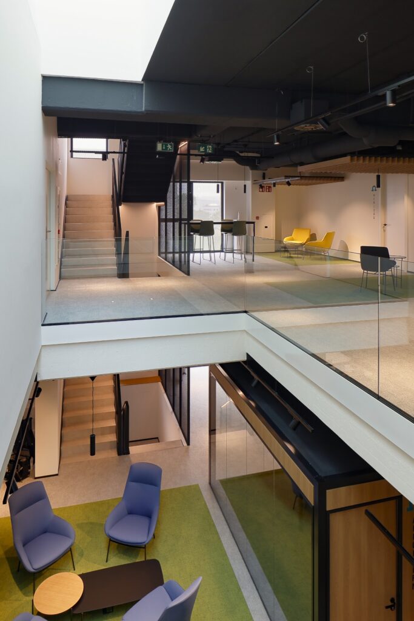
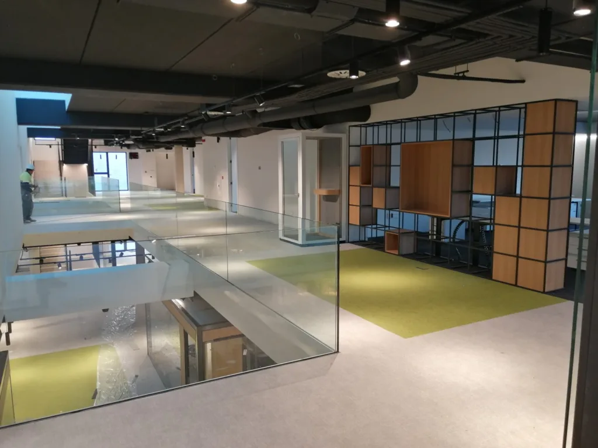
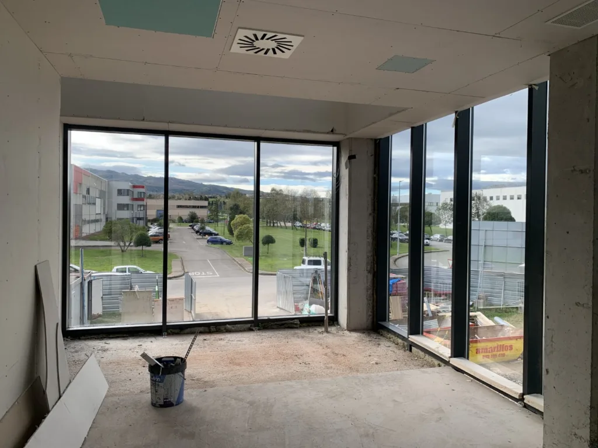
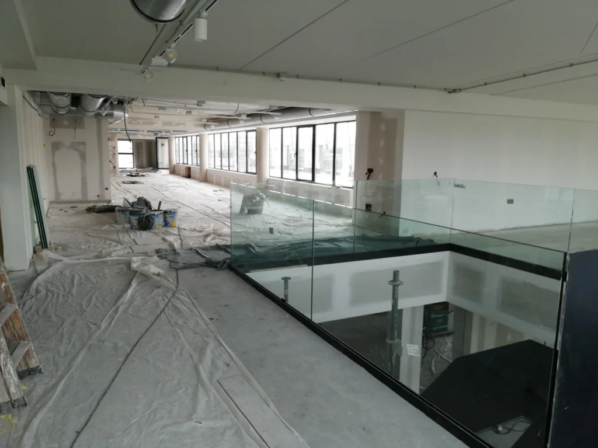
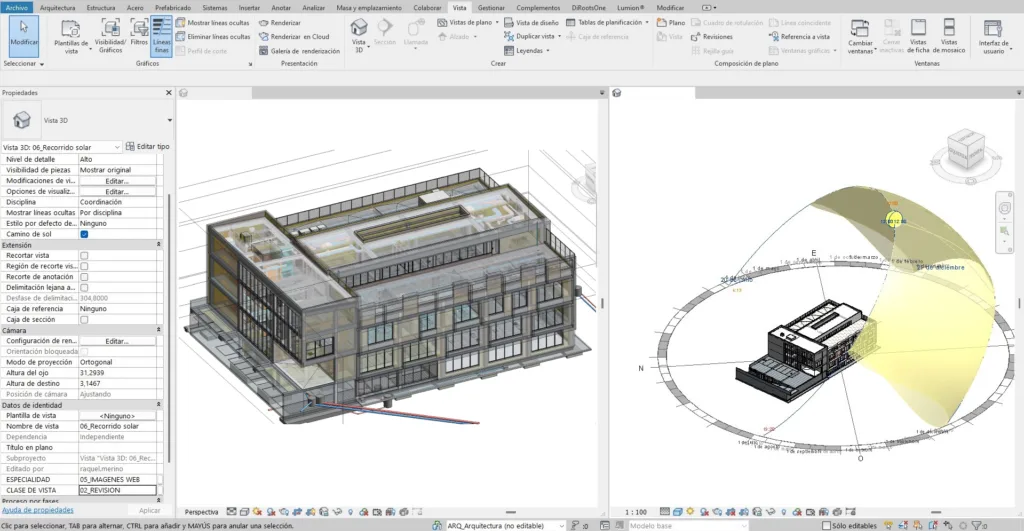
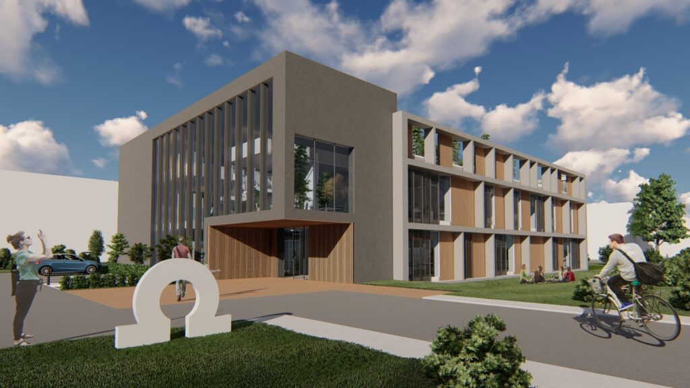
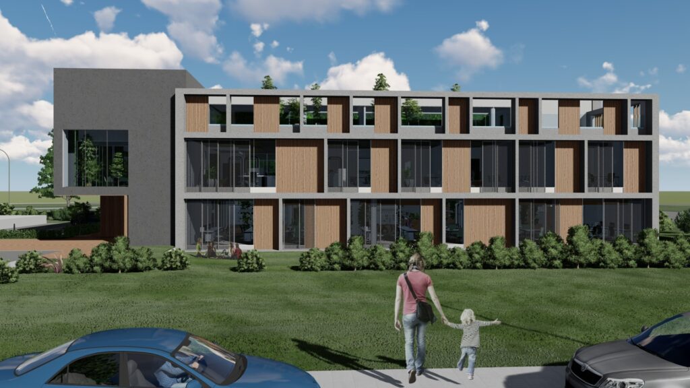
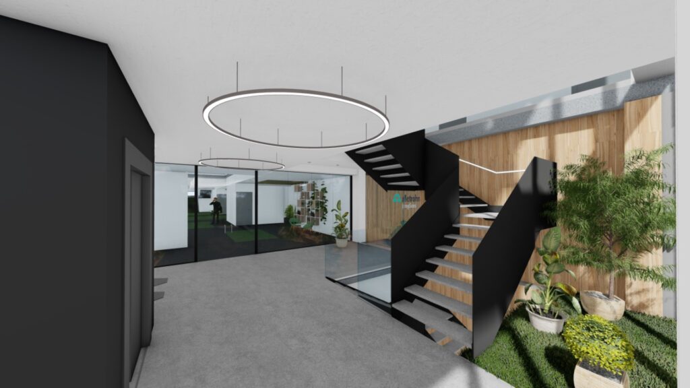
The north, south and east façades of the main volume will take on a distinct identity and prominence through the installation, from the ground floor to the second floor, of a ‘brise-soleil’-style latticework, through which protected glass panels and opaque sections can be alternated, controlling the entry of light whilst allowing for skylights and views to the outside from the workspaces. The west façade will feature a large glass curtain wall, acting as a ‘landmark’ that provides a view from the entire circulation area and the double-height spaces connected to it. Inside, a triple-height enclosed skylight extends from the roof level down to the collaborative workspace on the ground floor.
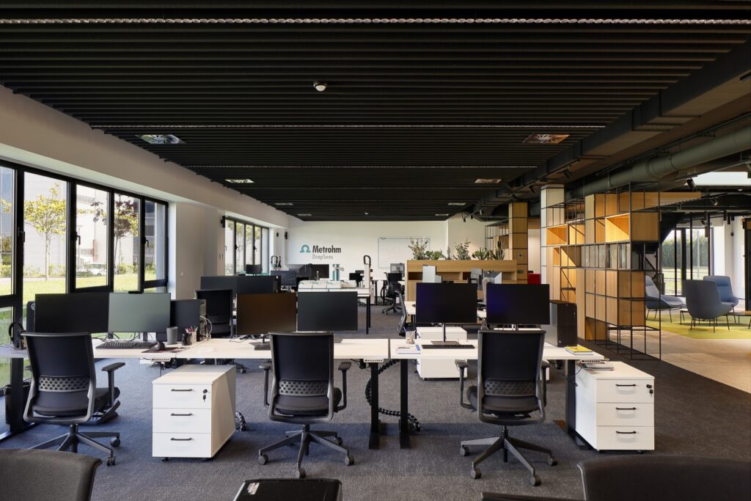
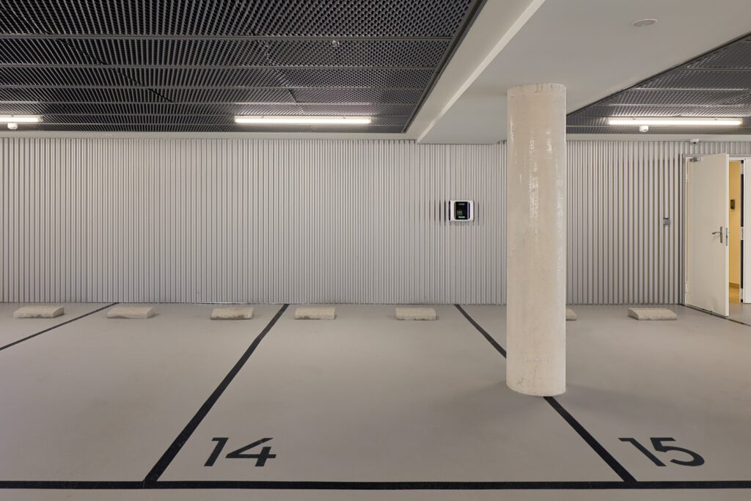
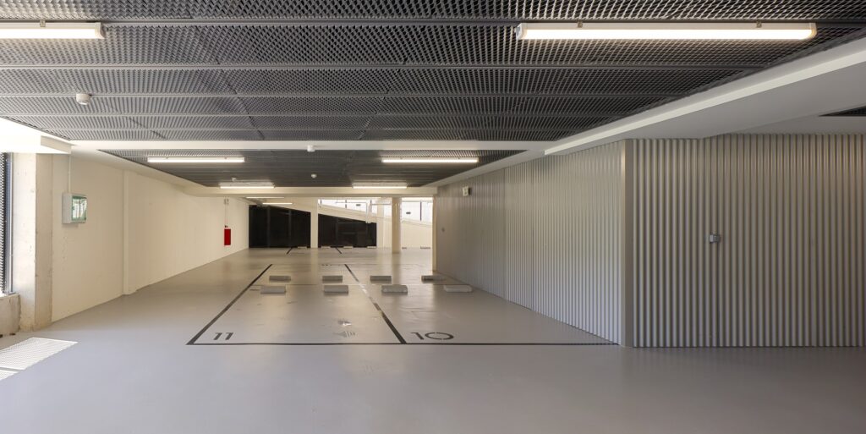
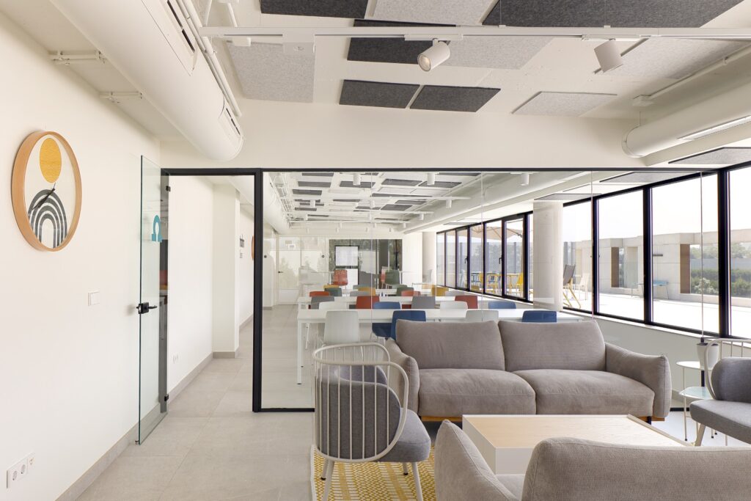
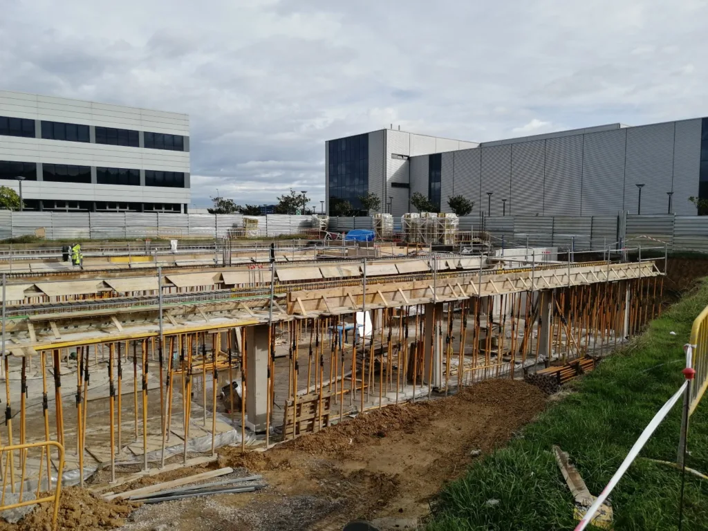
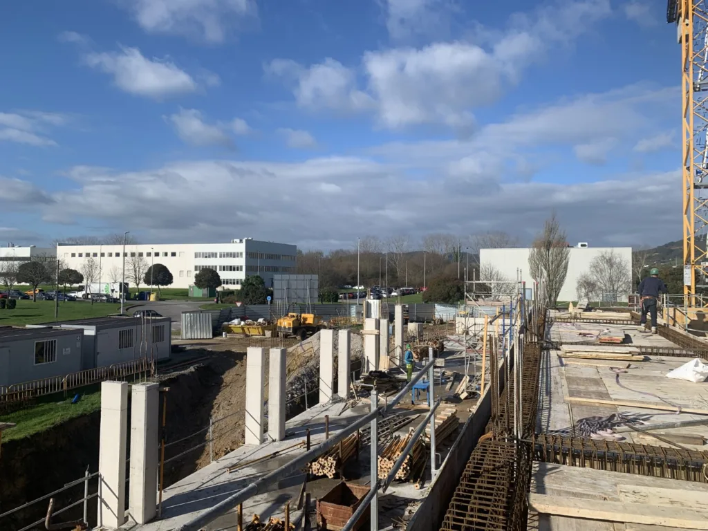
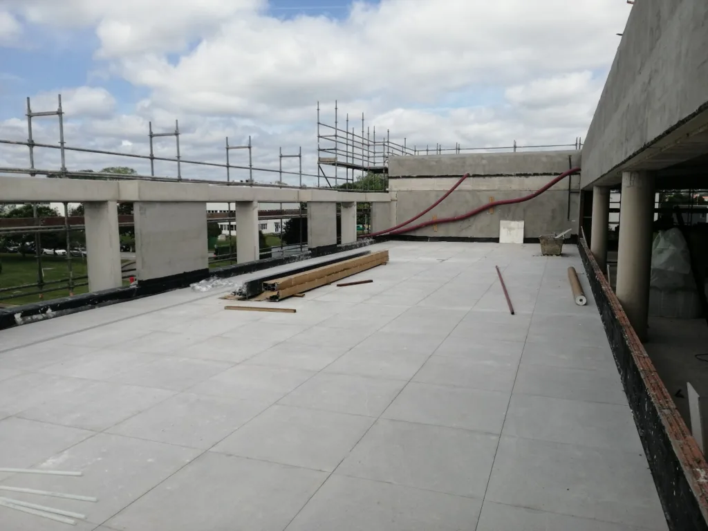
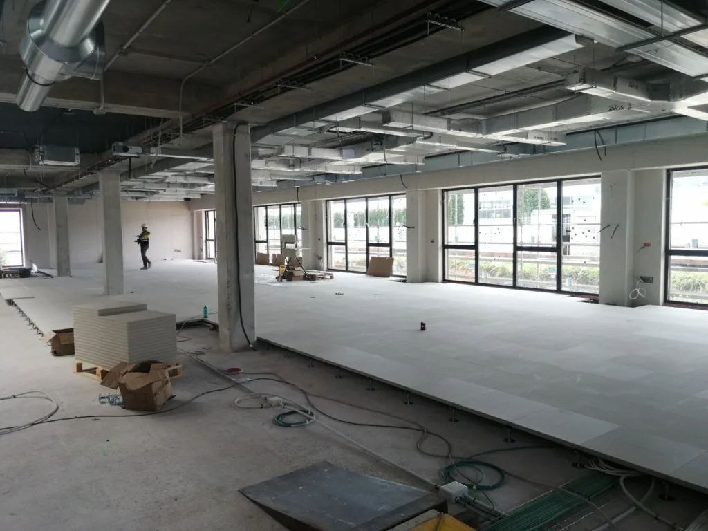
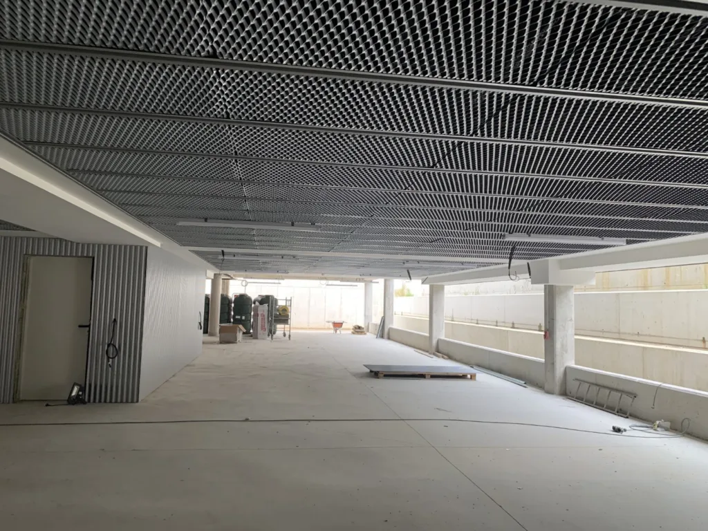
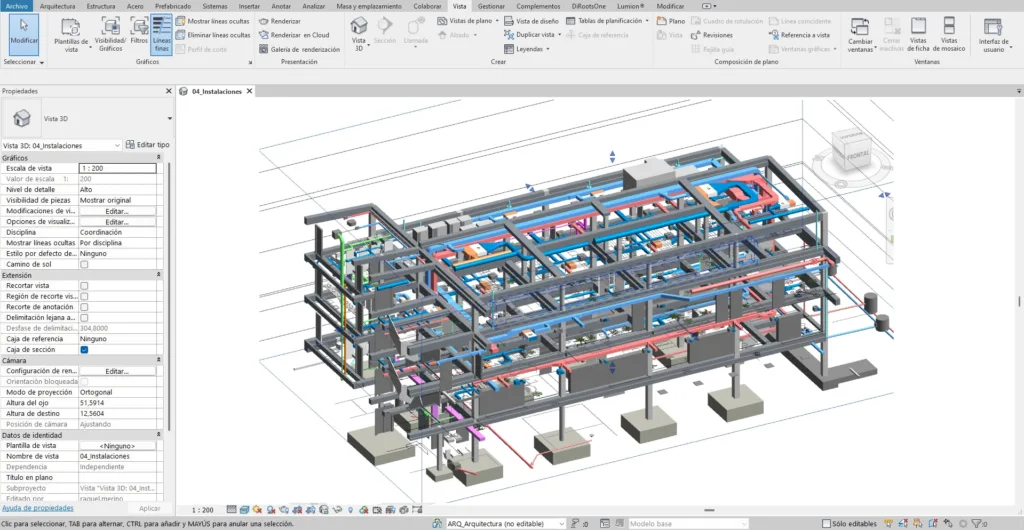
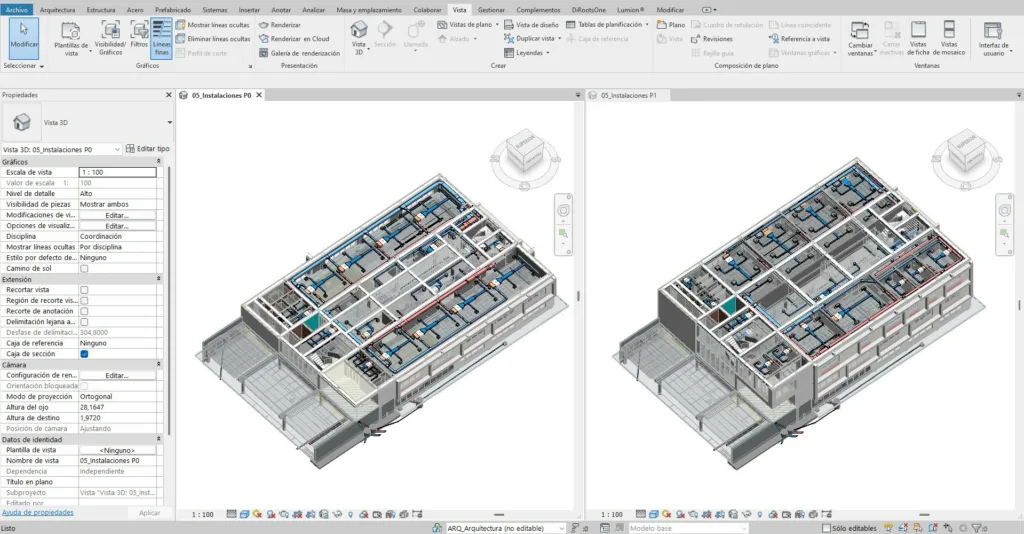
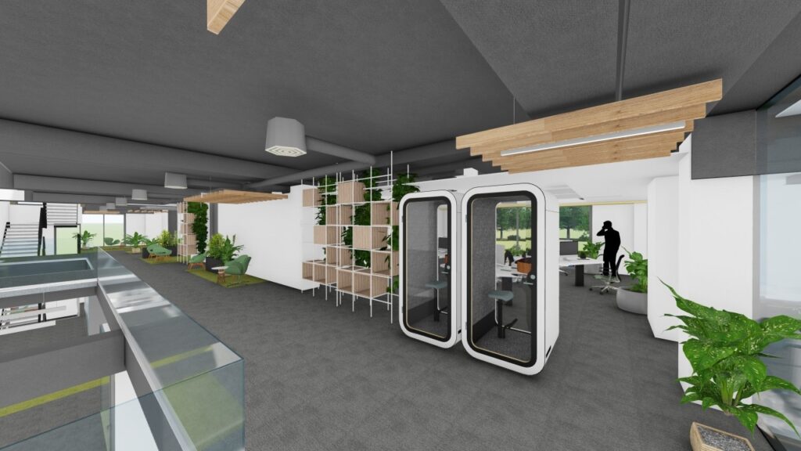
A prismatic volume with strategically placed openings houses the new headquarters of the technology company Metrohm Dropsens: a building comprising laboratories and offices (with spaces designed to encourage agile working methods) and a car park in the basement.
In terms of its composition, the building has been designed as a two-part structure: the main volume, which houses all the building’s functions, and the secondary volume, where the circulation core and toilets are located on every floor.
The north, south and east façades of the main volume will take on a distinct identity and prominence through the installation, from the ground floor to the second floor, of a ‘brise-soleil’-style latticework, through which protected glass panels and opaque sections can be alternated, controlling the entry of light whilst allowing for skylights and views to the outside from the workspaces. The west façade will feature a large glass curtain wall, acting as a ‘landmark’ that provides a view from the entire circulation area and the double-height spaces connected to it. Inside, a triple-height enclosed skylight extends from the roof level down to the collaborative workspace on the ground floor.
Activities performed
- Preliminary design
- Basic and detailed design
- Health and safety assessment
- Site supervision
Project
New Metrohm Dropsens headquarters
Developer
Metrohm Dropsens, S.L
Location
Parque Tecnológico de Asturias, Llanera, Asturias
Project completion date
May 2022
Construction completion date
February 2024
Total floor area
3.202,62 m2