Hospital Oftalmológico Universitario de Angola
Description
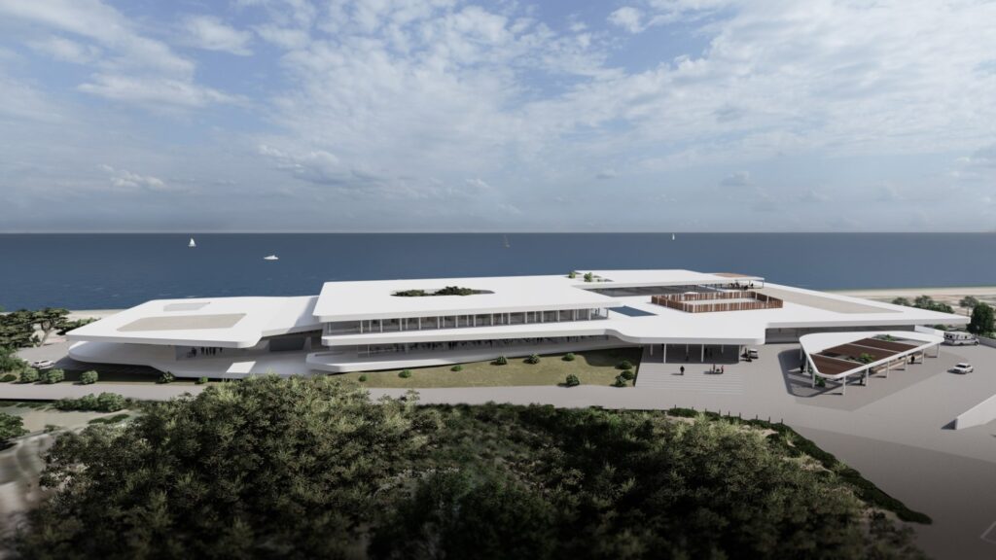
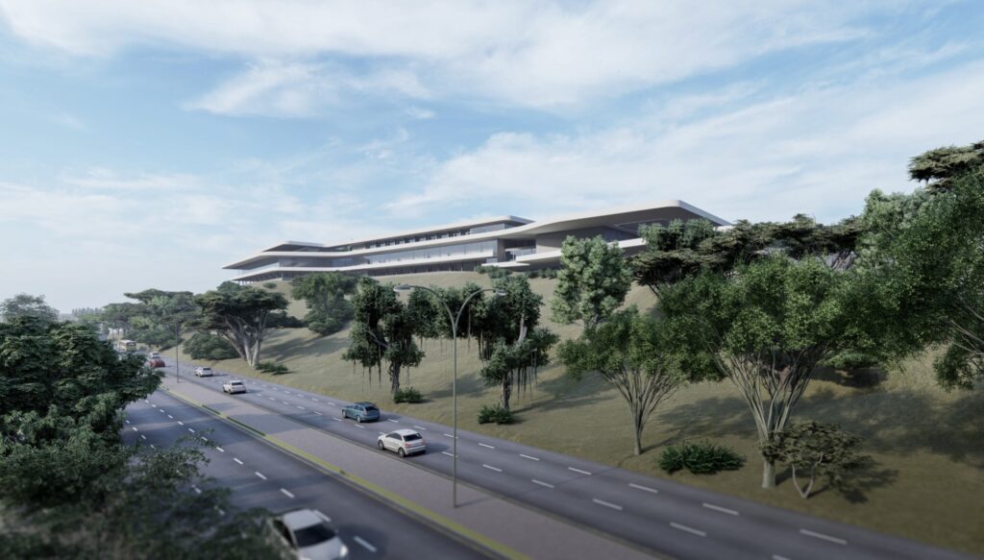
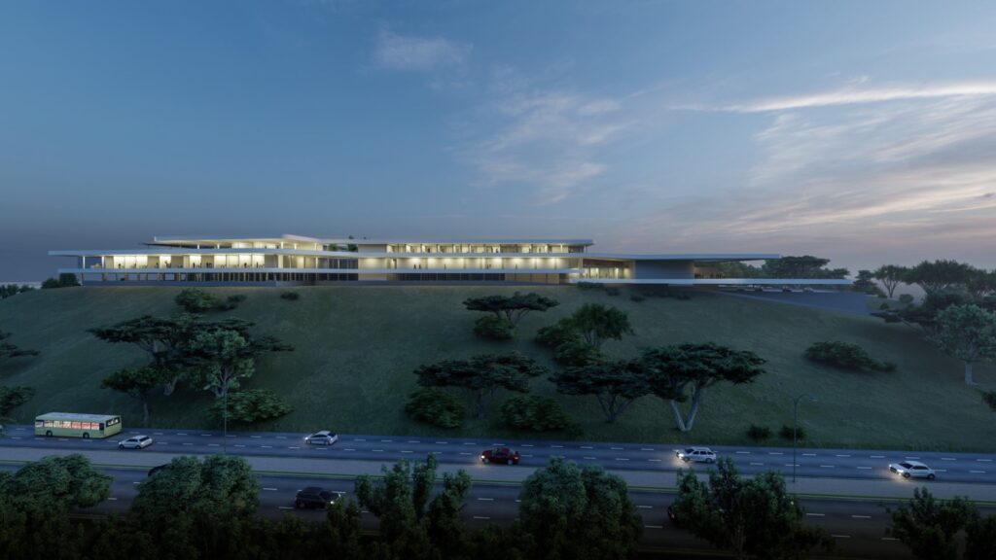
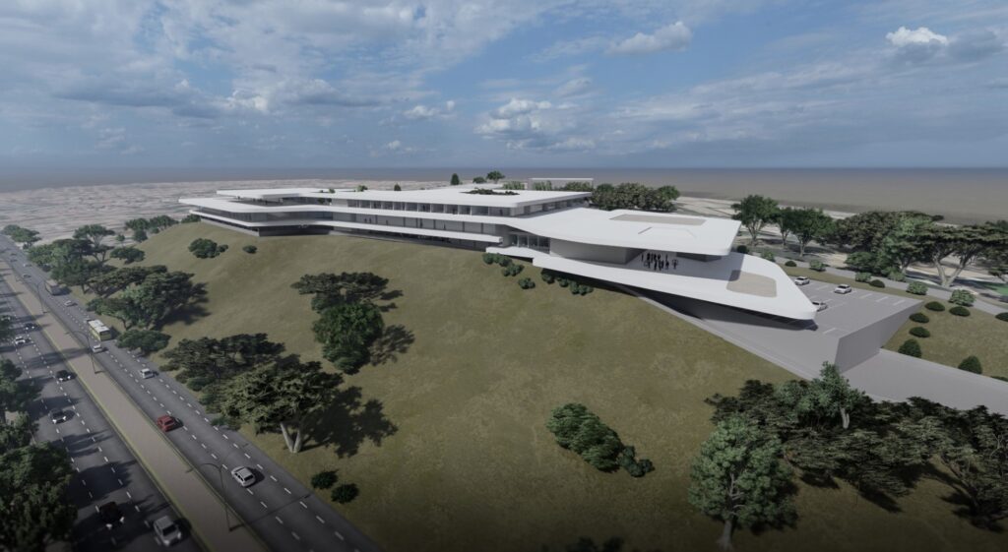
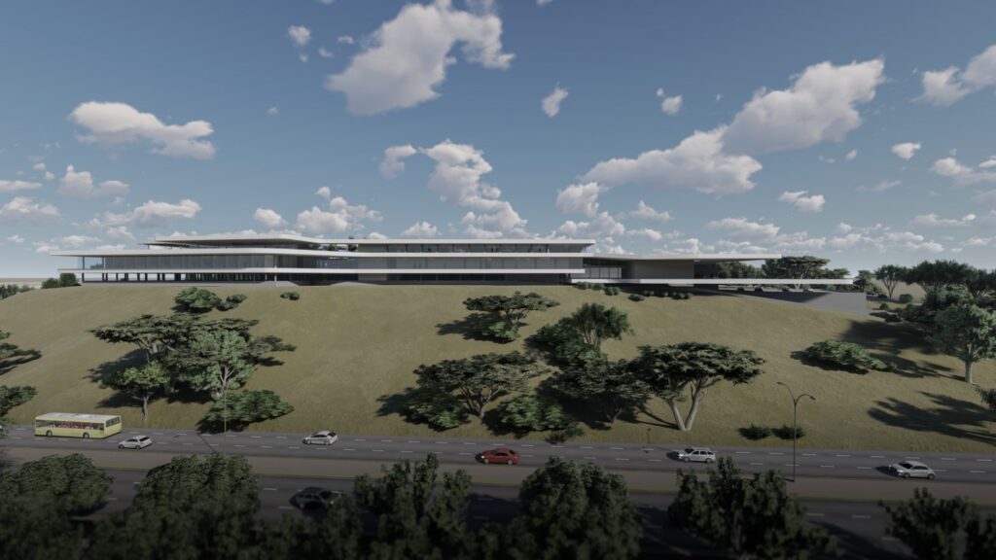
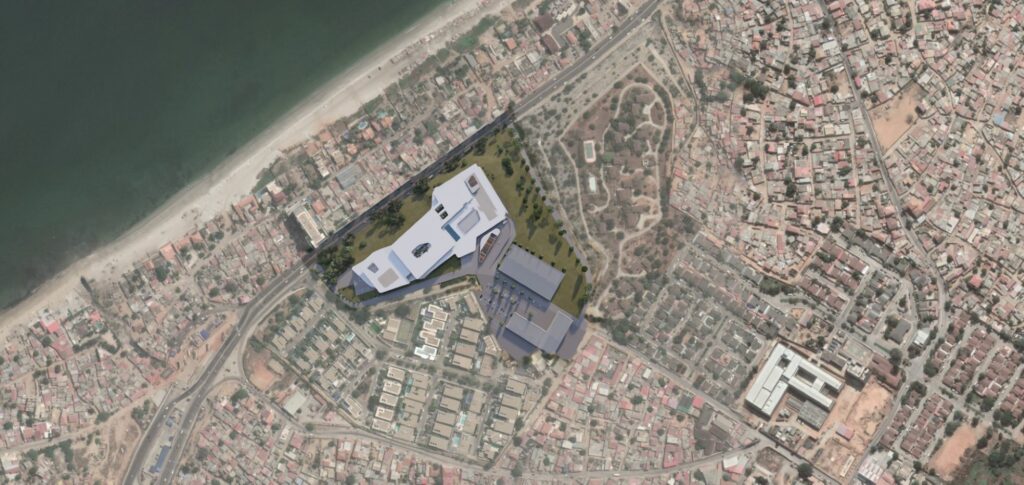
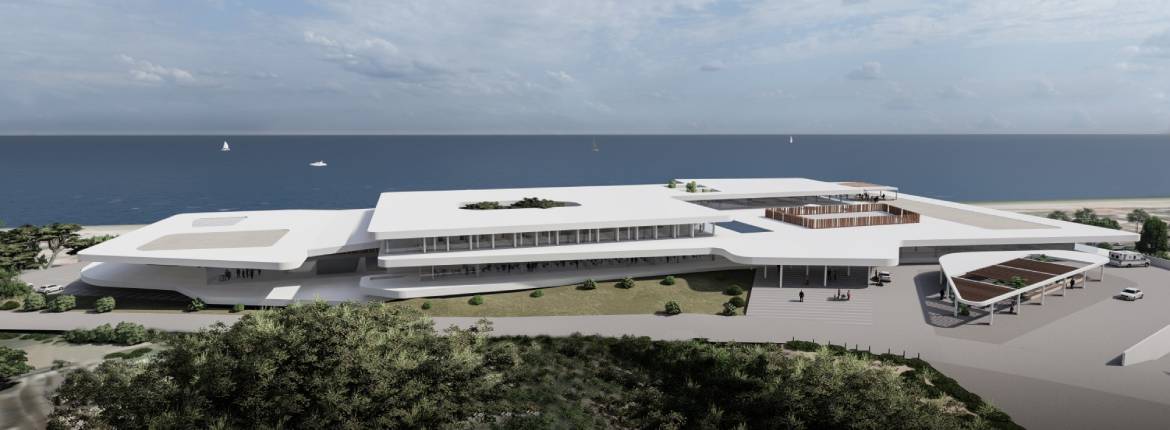
The project is developed longitudinally across several platforms occupying the highest part of the plot, a strip with privileged views towards the Northwest, the sea, and a highly prominent urban area located at the end of a steeply sloping terrain. The complex’s program of uses is organized into three large platforms or levels.
On the lower level, there is a parking area with more than 300 car spaces, a parking space for an ambulance, technical rooms associated with the operation and maintenance of the building complex, laundry, staff changing rooms, waste rooms, warehouses, a workshop, and various utility rooms. The natural slope of the terrain allows this level to be configured as a semi-basement fully open on the Northwest facade, offering magnificent sea views and permanent natural ventilation.
The main level contains the building’s primary uses: consultation rooms, the operating theater, and the training center. The center’s administration area, emergency services, optician, and pharmacy are also located here.
On the upper level, by contrast, the residential units for staff are distributed, consisting of ten apartments, the hospitalization center, and the cafeteria.
From a compositional standpoint, these three levels result in a succession of elongated, horizontal platforms that adapt to the natural relief and support the various volumes and rooms that make up the program. These spaces are distributed among the aforementioned platforms internally, leaving setbacks and openings that provide optimal ventilation and shading conditions for a climate like Luanda’s, where the roof is the primary surface receiving intense solar radiation.
The resulting architectural image is simultaneously sober, elegant, and ultimately appropriate for a building of a representative and institutional nature, located in such a unique urban enclave.
Functions performed
- Preliminary Design
Project
Angola University Ophthalmology Hospital
Developer
Ministry of Health of the Republic of Angola
Location
Luanda, Angola
Project Completion Date
2019
Total built area
27,180.00 m2