Biblioteca de familias BIM: Puertas cortafuegos
Description
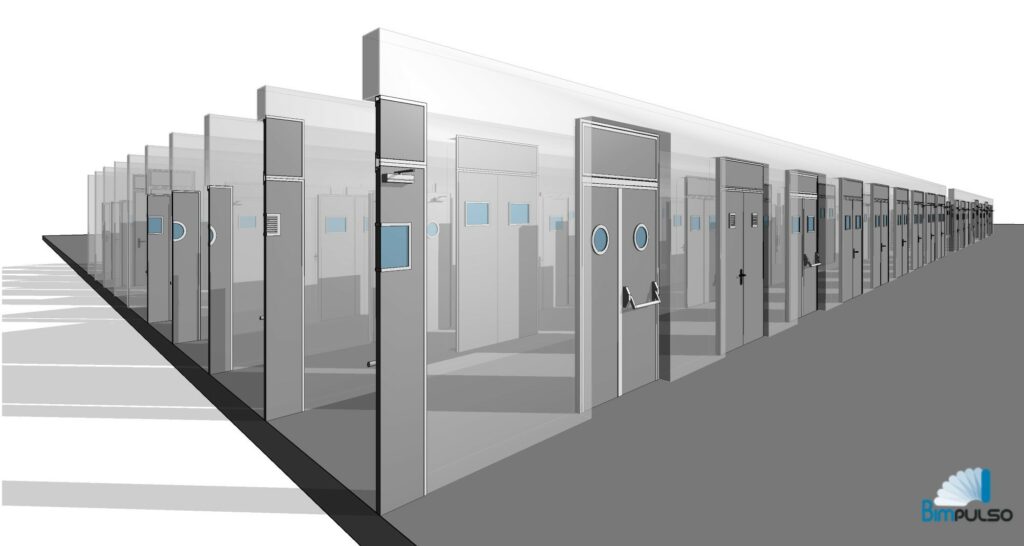
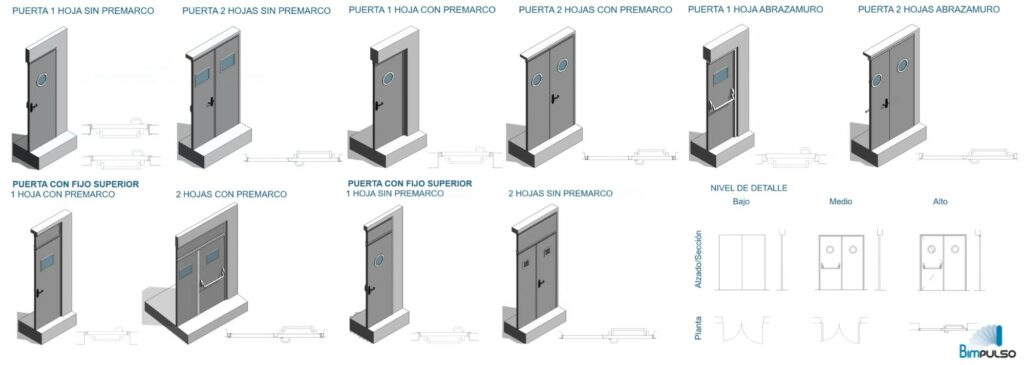
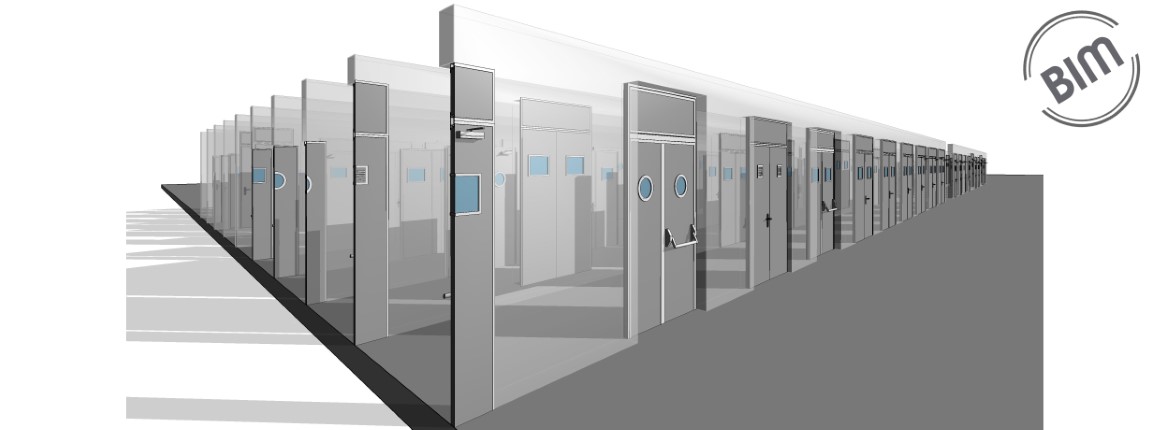
Development of the BIM family library for the fire-rated door catalog using Revit, the most widely used BIM software in the construction industry.
The purpose of this work is to provide end clients with downloadable files from the manufacturer’s website. These files make the designer’s job easier, providing them with accurate and specific information on both the dimensions and technical characteristics of the product.
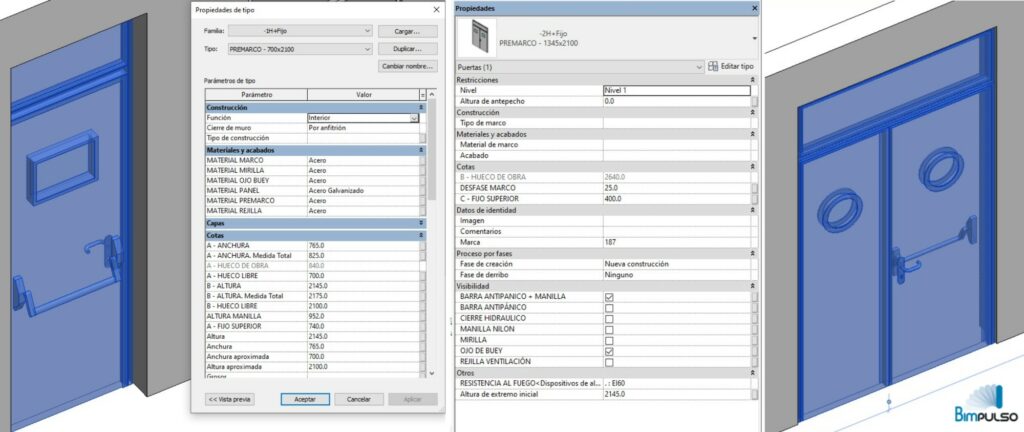
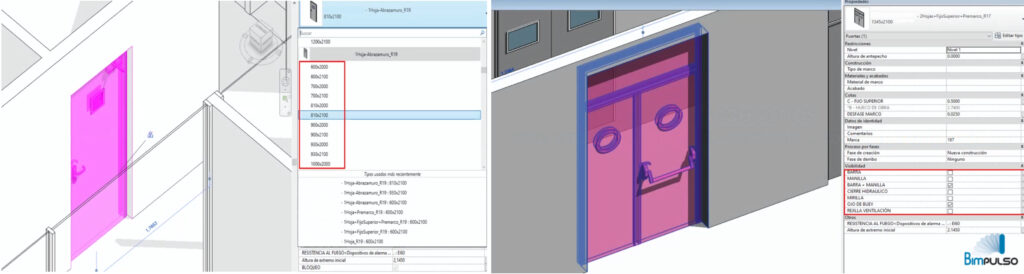
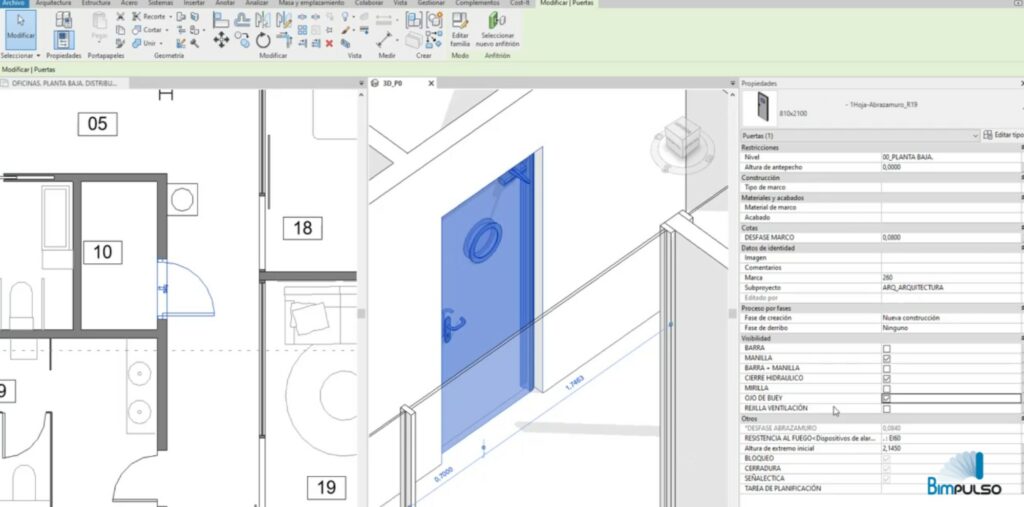
In agreement with the manufacturer, the essential parameters for defining each family and its different types were determined. These parameters include the weight of the leaf, the thermal insulation it provides, the leaf and frame materials, the final finish, and the direct link to the URL where the product’s technical data sheet can be consulted, among others.
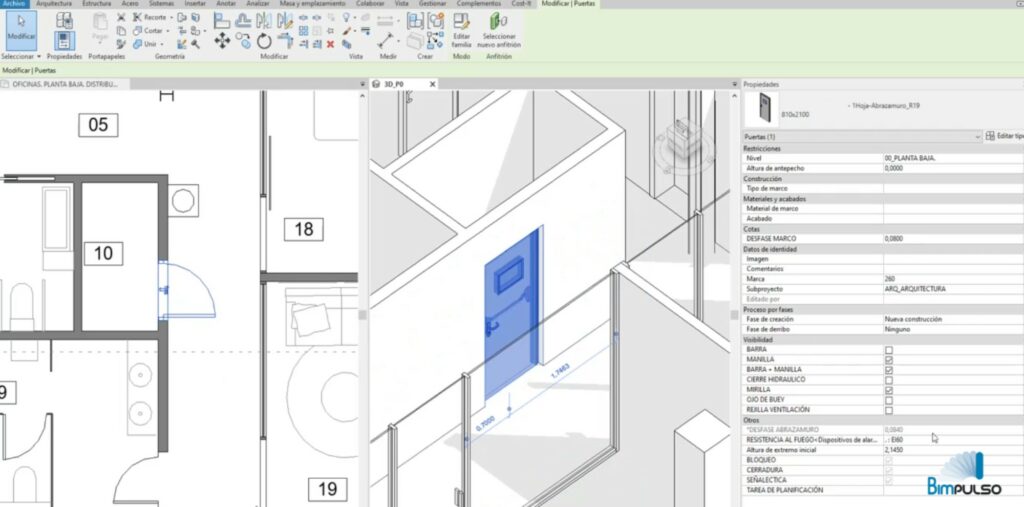
Door accessories such as viewers, panic bars, locks, door closers, or ventilation grilles can be activated for each door instance within each project, making it possible to accurately quantify and specify the doors designed.
Functions Developed
- Development of BIM families
Project
BIM Family Library: Fire-Rated Doors
Developer
Asturmadi Doors
Location
Asturias
Project Completion Date
July 2019