Edificio de cohousing y residencia para personas mayores en Dublín
Description
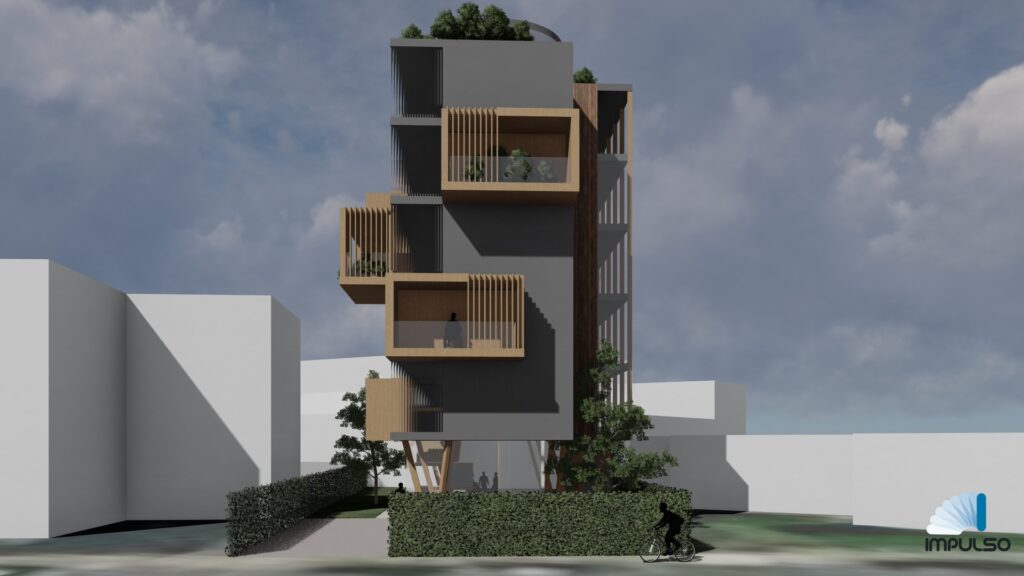
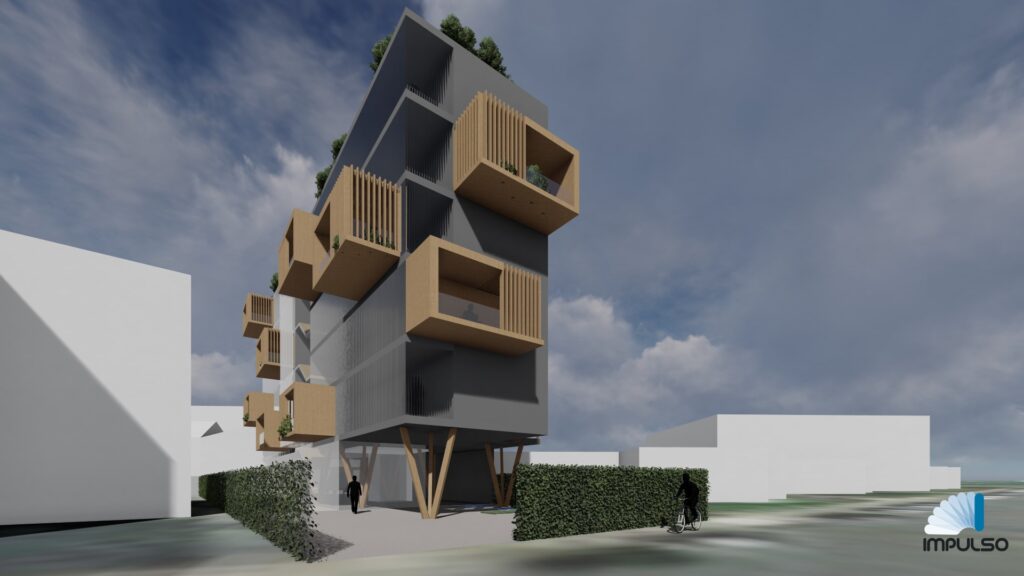
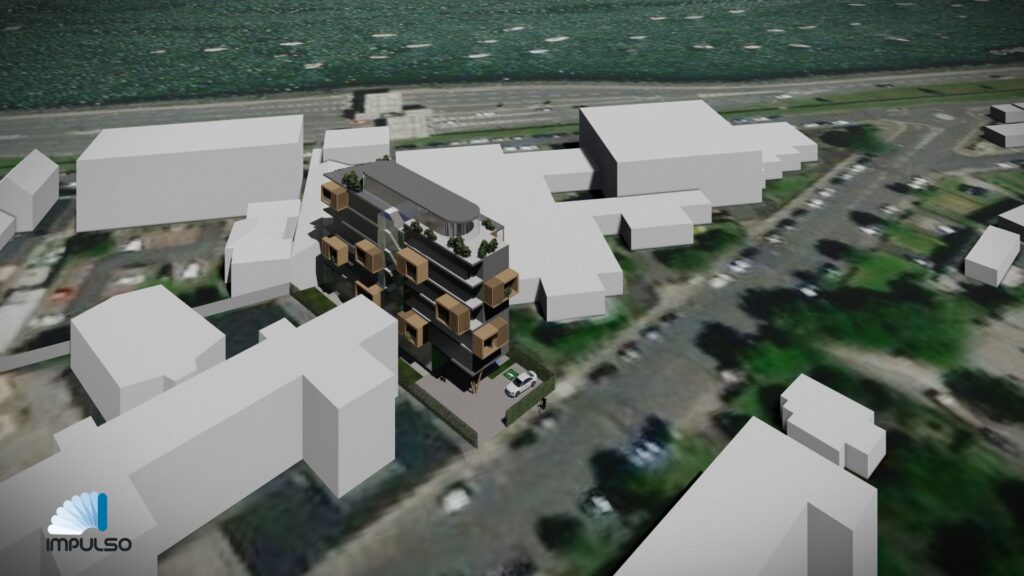
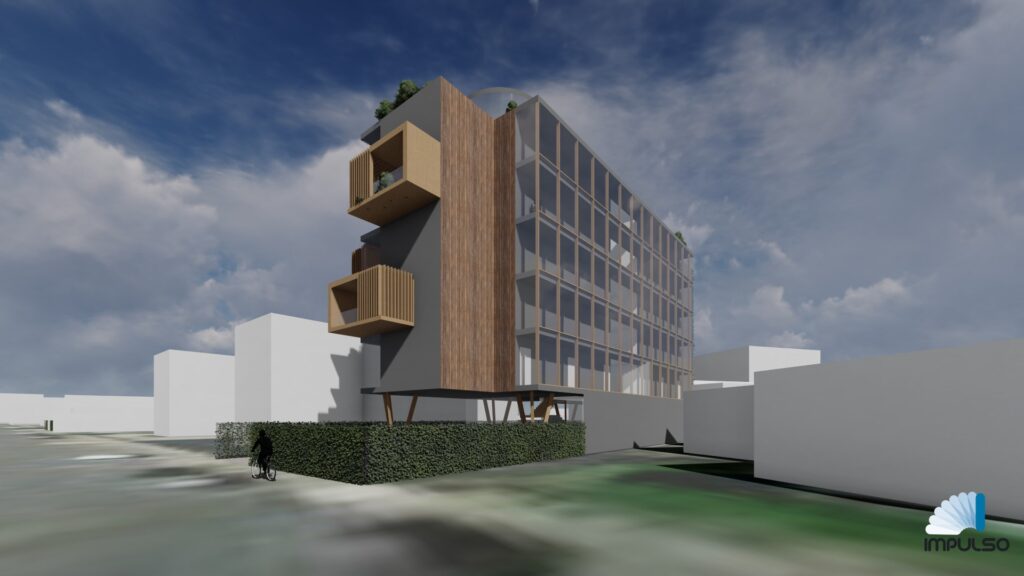
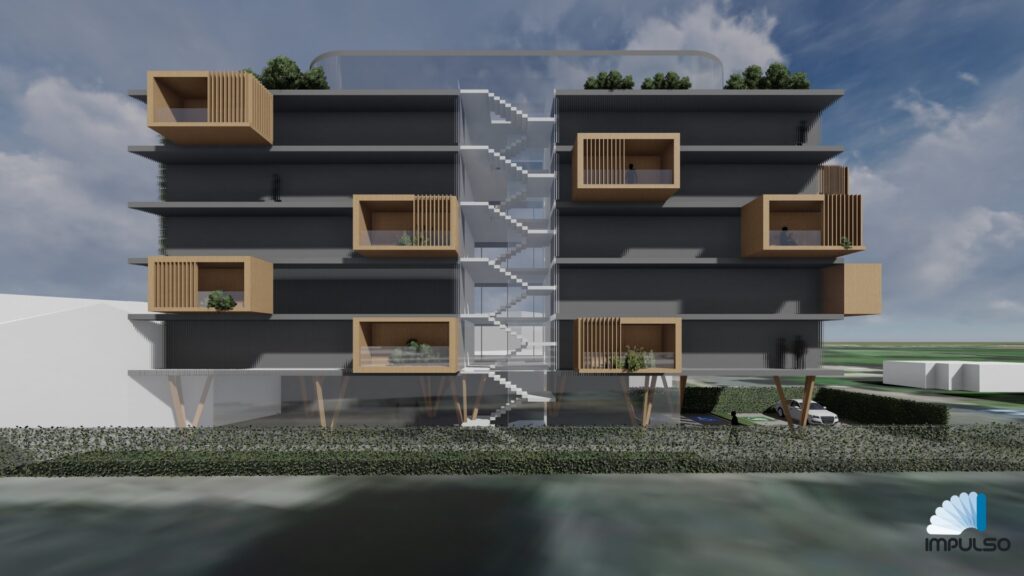
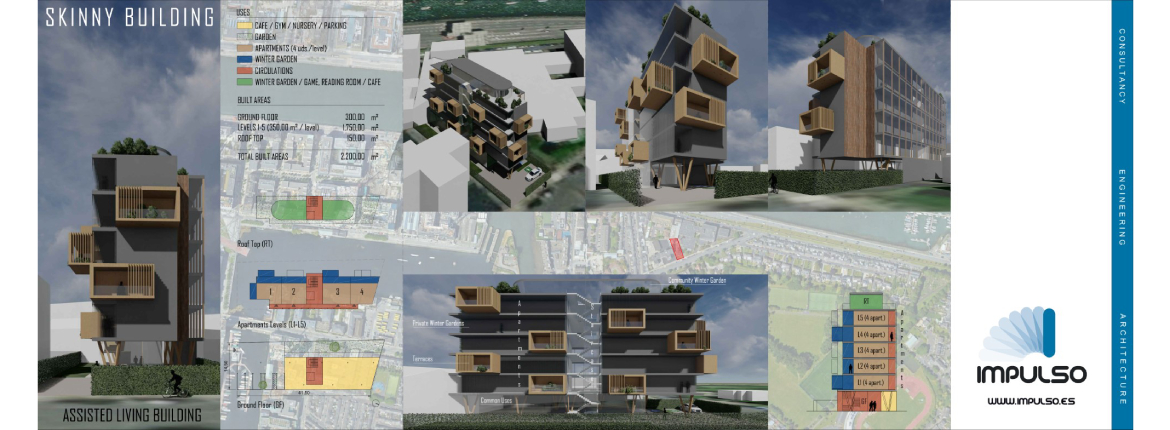
A slender, streamlined volume set on a narrow rectangular plot was the main concept for the preliminary design of a cohousing building and senior residence located in Dublin.
Taking into account the plot’s location and the city’s climate, the project aims to provide a sustainable, highly energy-efficient solution, allowing users to enjoy the building throughout the year.
The programme accommodates various uses by floor: the ground floor houses the public café, the gym and the car park; the intermediate floors are reserved for the residential apartments, which include private terraces and winter gardens; and the roof level features a large outdoor and indoor garden where various uses can be developed, such as a café, reading room or games room.
Developed functions
- Preliminary design
Project
Cohousing building and senior residence
Client
Private
Location
Dublin
Project completion date
December 2020
Total built area
2,200.00 m2