HOTEL AND RESIDENTIAL DEVELOPMENT IN JAMAICA
HOTEL PROPOSAL
A standard room module measuring 9.00 x 11.00 m is used as the basis for the hotel’s layout. This module comprises a single bay, meaning that all rooms face the sea.
The plot has a building density of 30 ‘habitable rooms per acre’ (30 HR/acre), which means 338 potential HRs on the plot. Allowing for 3 per cent of HRs for uses other than guest rooms, the hotel would have a capacity of 328 rooms (HR).
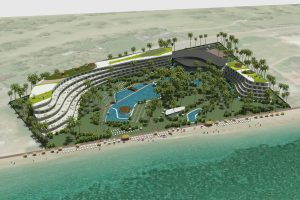
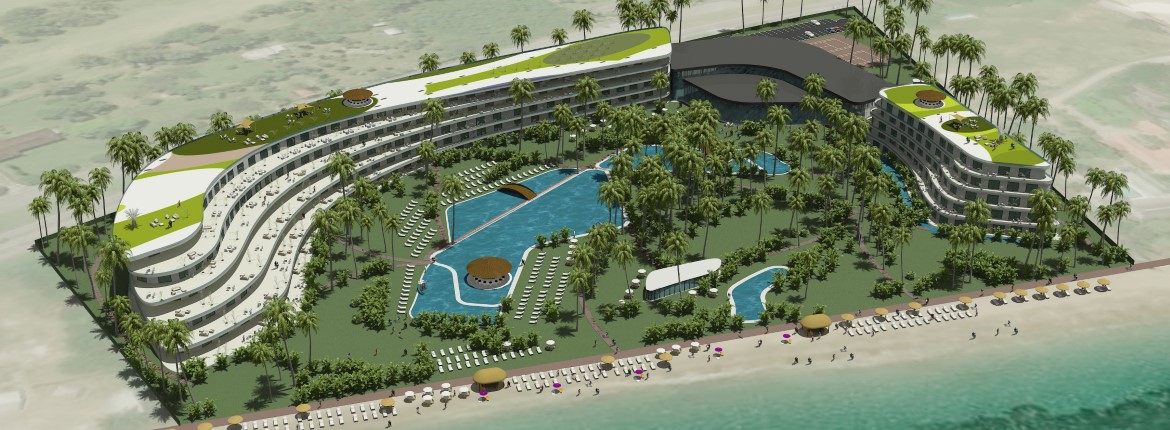
The layout of this proposal consists of a linear building, reminiscent of a ‘V’, with the reception and communal areas situated at its apex.
The western section is designed as a more secluded space, offering some privacy within the adjacent gardens (for example, as an area unsuitable for families with children). This section comprises 90 rooms spread over its five storeys (ground floor + four storeys). The ‘wing’ to the right of the communal areas contains the remaining 238 rooms, utilising the full density permitted by regulations (also over five storeys = ground floor + four storeys). The central area features swimming pools, activity centres, gardens, walkways, a bar, etc.
RESIDENTIAL PROPOSAL
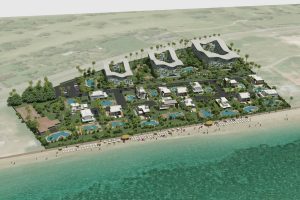
The residential proposal comprises two types of housing: detached villas and flats in blocks. The villas are situated closer to the seafront.
On the front line of the plot, facing the sea, are the villas with the largest plot areas; the setback from the seafront is very pronounced, so these plots require more land to allow for the construction of buildings appropriate to the proposed type. Behind them lies a second line of villas.
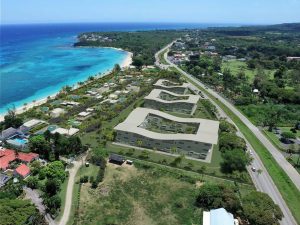
The apartment blocks are situated at the rear. They are configured to maximise the number of ‘habitable rooms (HR)’ permitted on the development plot. The design incorporates 4HR flats (3 bedrooms and a living room), with an approximate floor area of 210 m² per flat, and a 3HR option (2 bedrooms and a living room), with an approximate floor area of 160 m² per flat.
The perimeter strip to the east houses the entrance to the development, as well as space for infrastructure and the social club.
Activities performed
- Preliminary design
Project
HOTEL AND RESIDENTIAL DEVELOPMENT IN JAMAICA
Developer
Private
Location
Jamaica
Project end date
January 2017
Total built area
22.785,00 m²