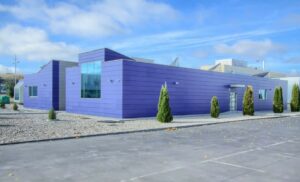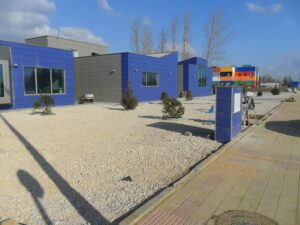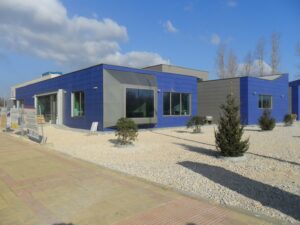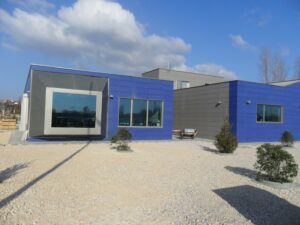
Research laboratories building in León
Description
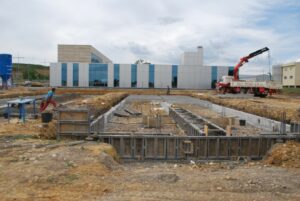
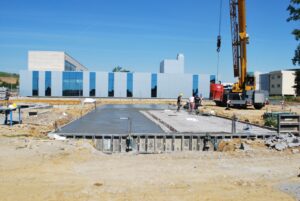
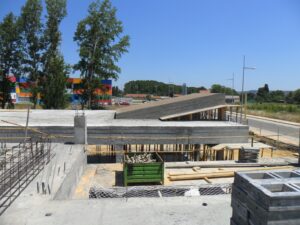
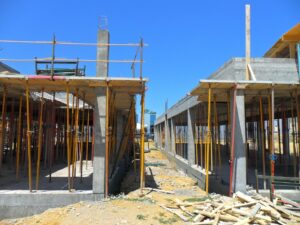
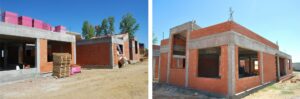
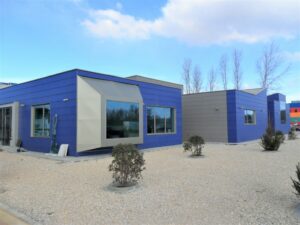
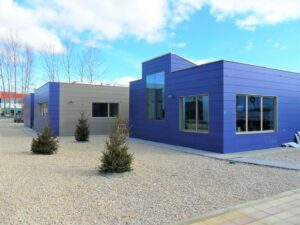
The building, designed for industrial and technological use, is also intended for administrative, laboratory and training activities. It comprises three single-storey pavilions, housing the various elements of the programme; these three volumes are separated from one another, allowing light to enter all the rooms.
These rectangular sections are oriented north-east to south-west and are linked by a corridor that connects the spaces. The connecting corridor features a glass façade and a flat roof, with the public entrance at one end and the private entrance at the other. The main entrance section is the smallest and is situated on the southern side of the site.
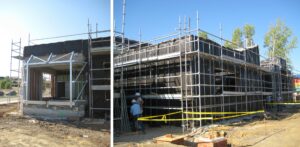
The external faces of these blocks feature a ventilated ‘Trespa’ façade, whilst the internal faces utilise the ‘Coteterm’ system.
Services provided
- Preliminary design
- Basic and detailed design
- Specific designs
- Health and safety assessment
- Construction management
Project
Research laboratories building in León
Developer
Laboratorios Tecnológicos de León, S.L.
Location
Parque Tecnológico de León
Project end date
November 2010
Total built area
962.33 m².