DESARROLLO HOTELERO EN JAMAICA
Description
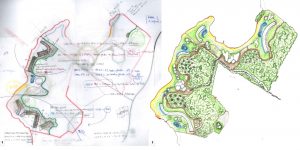
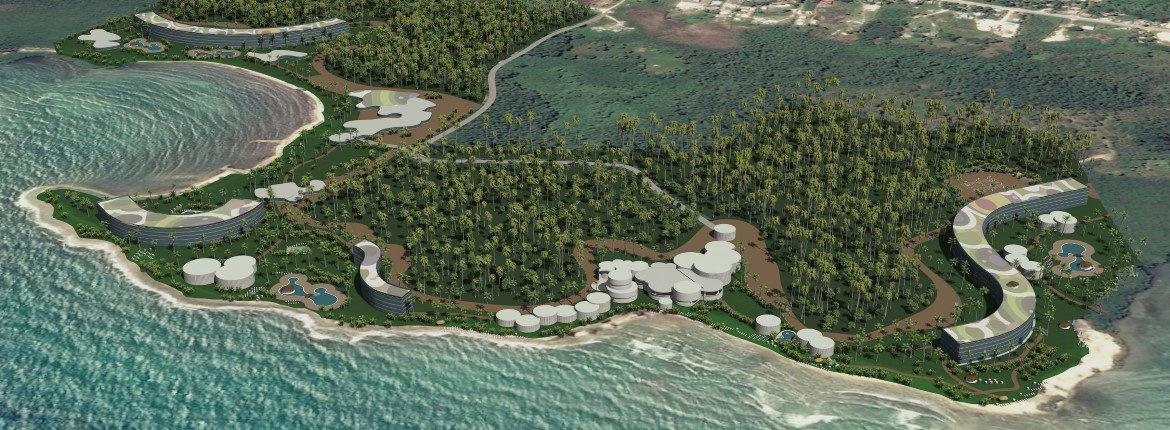
Following an analysis of the surroundings and requirements, it was determined that developing two hotel units would be more profitable in terms of land use. Access to both hotels from the “a1” road is shared, making use of the existing road layout located approximately at the midpoint between the two plots. Access to the hotel located further to the southwest would be via another of the existing roads.
The access points connect to the building housing reception, which may be located on the 1st floor. This area of shared facilities and services would be centered along the longitudinal layout of both plots.
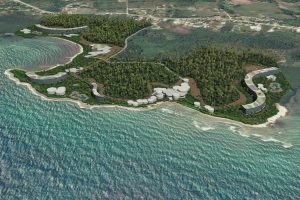
The proposal aims to reach the maximum ratio of 25 rooms per acre, with buildings for guest rooms featuring 5 floors. Buildings of various sizes are also planned to house common areas and open spaces.
Services provided
- Masterplan
Project
HOTEL DEVELOPMENT IN JAMAICA
Developer
Private
Location
Jamaica
Project completion date
January 2017
Total built area
223,942.00 m²