Nave y Oficinas para planta de transformados de hortalizas para IV gama en Tenerife
Description
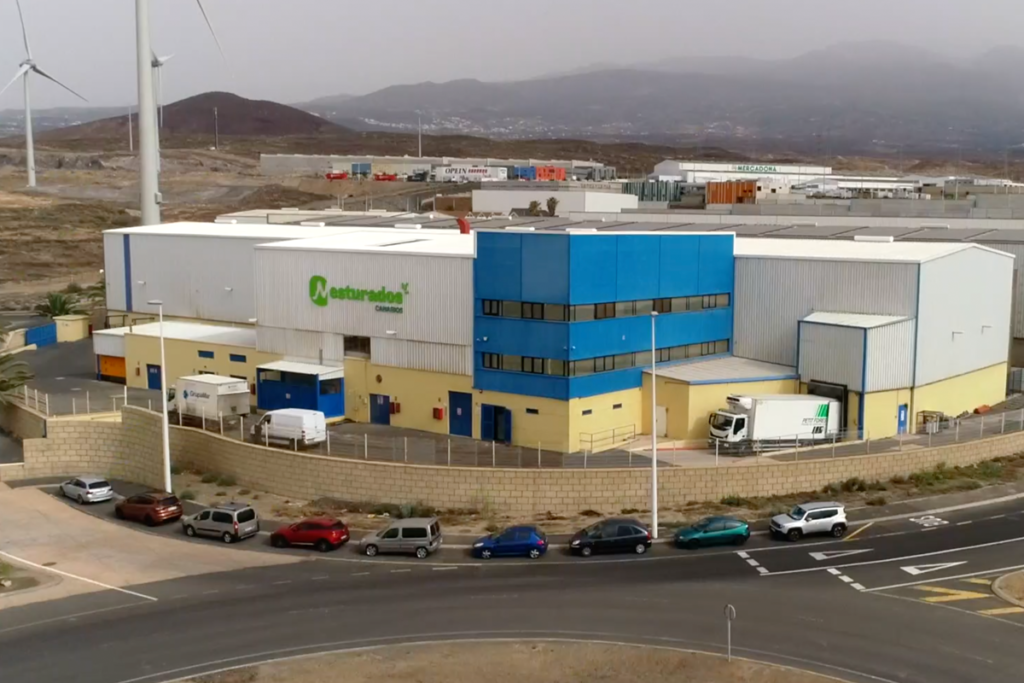
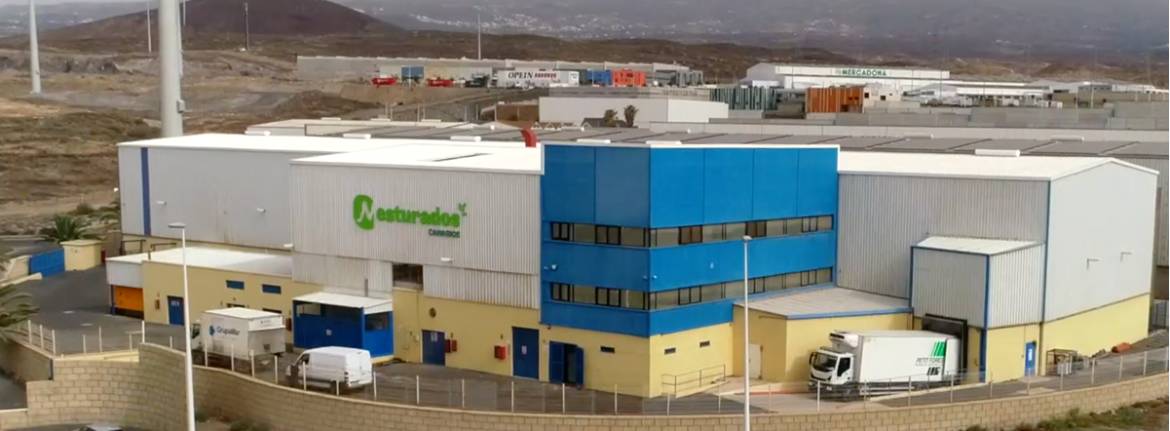
The building’s main use is industrial. The ground floor also includes changing rooms, while the first and second floors of the office building are used for administrative purposes.
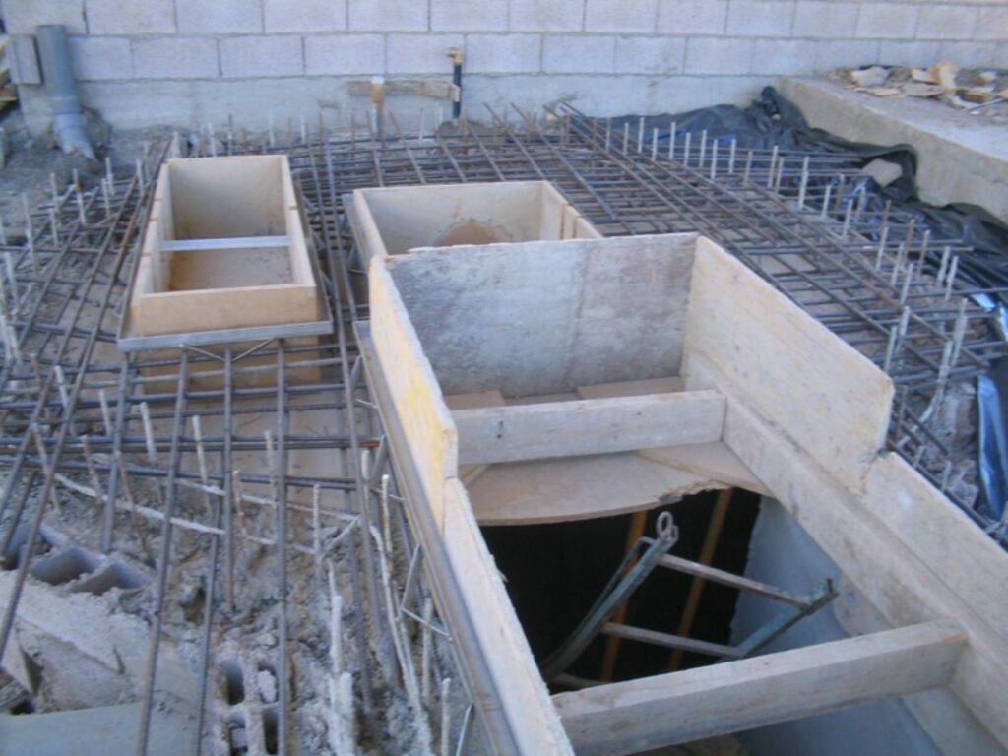
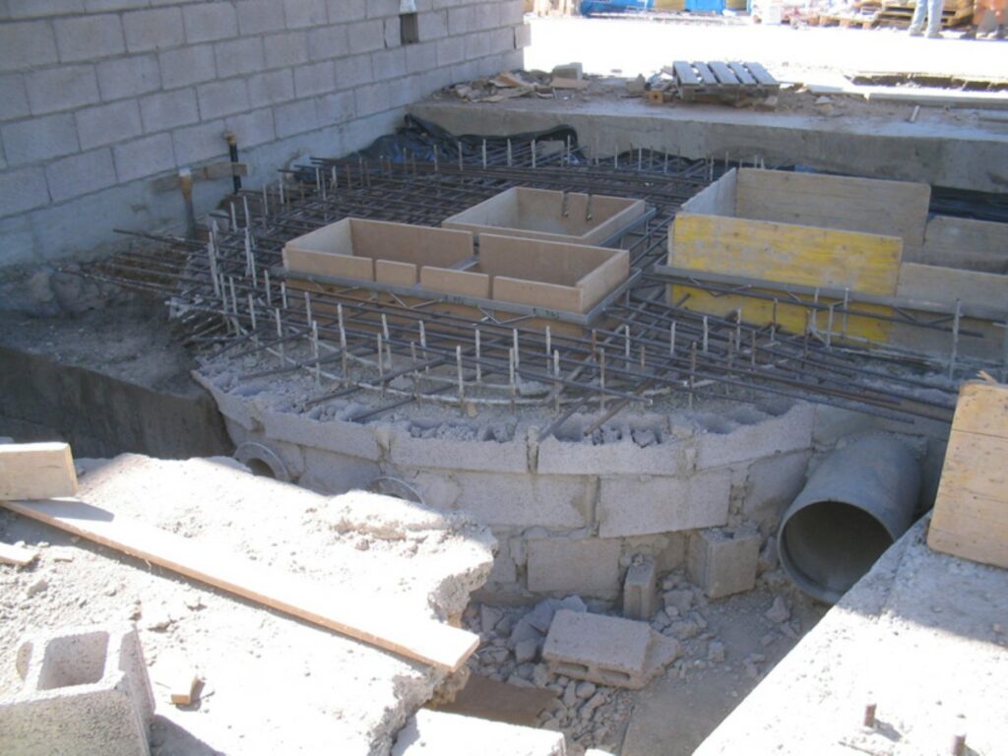
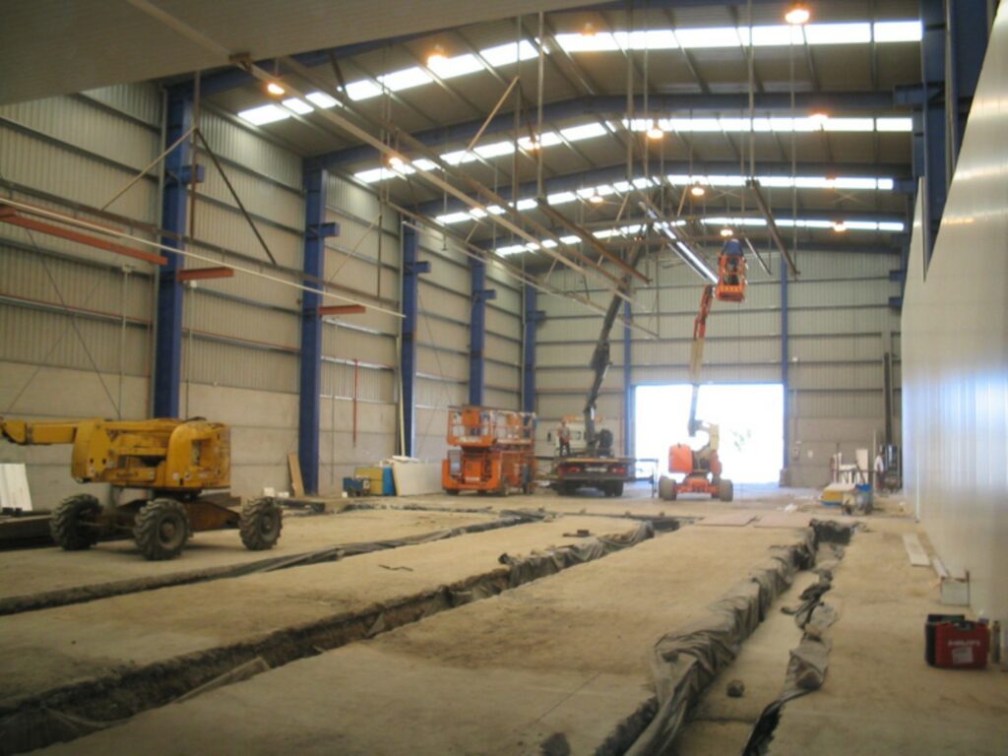
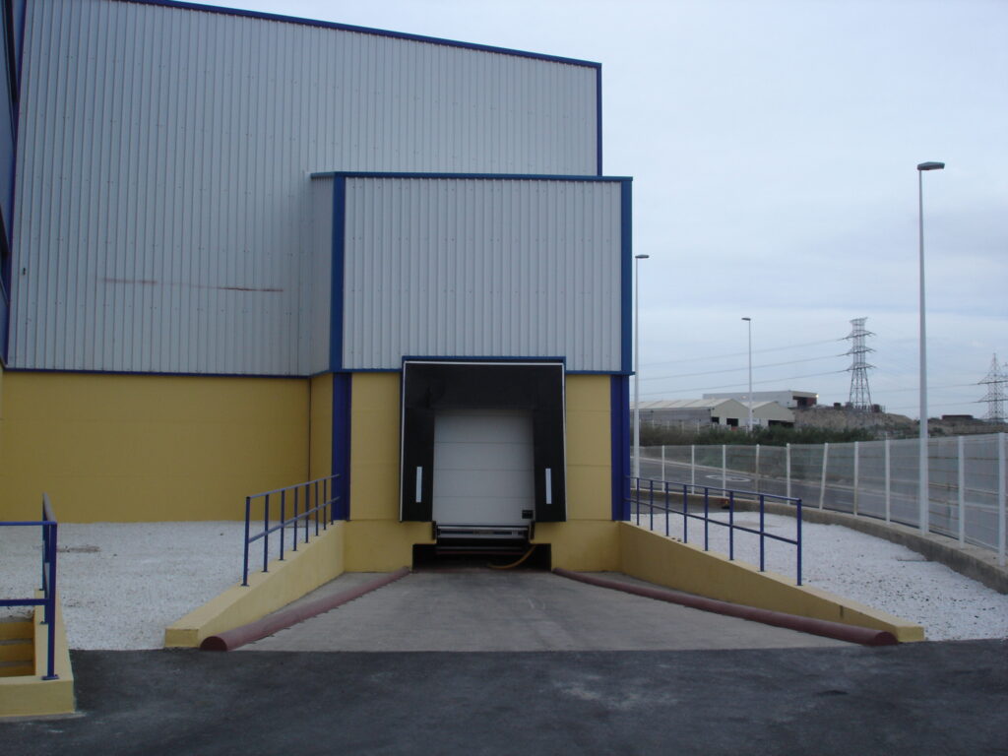
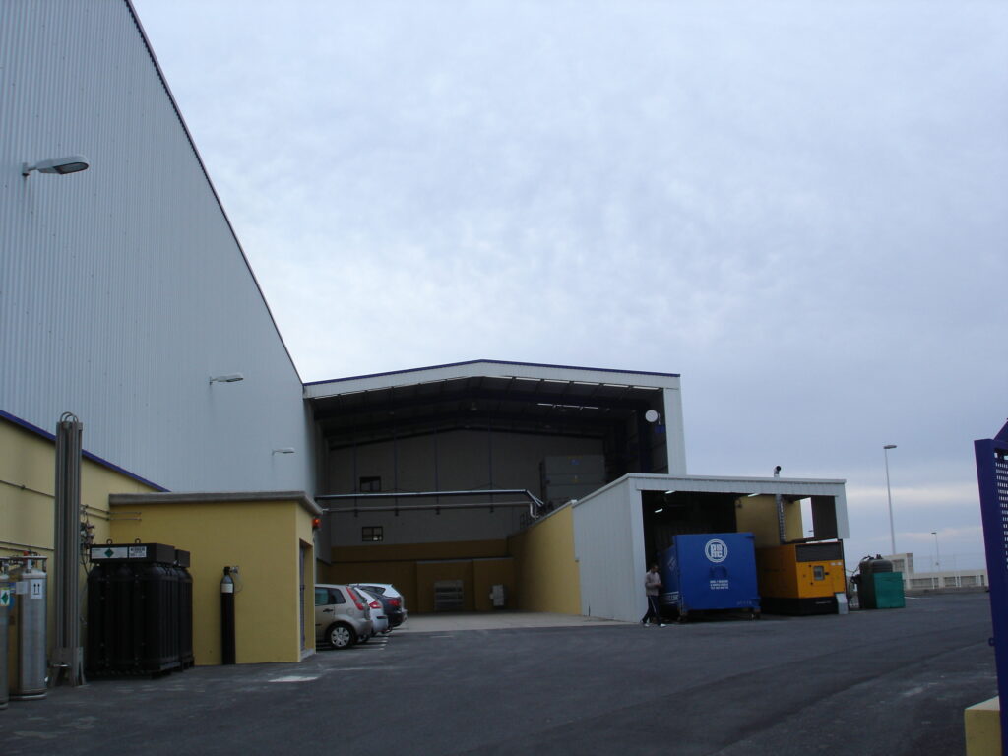
The project involves an existing building (Building 1) measuring 20 m x 100 m, attached to a three-story office and changing room building, and another building measuring 20 m x 14 m that was later extended (Building 2). The project covers the extension of an additional bay of the attached building, as well as the renovation of the offices and changing rooms. A storage area is also built, with a flat roof beneath Building 2 and a sloped metal roof on the exterior of Building 2.
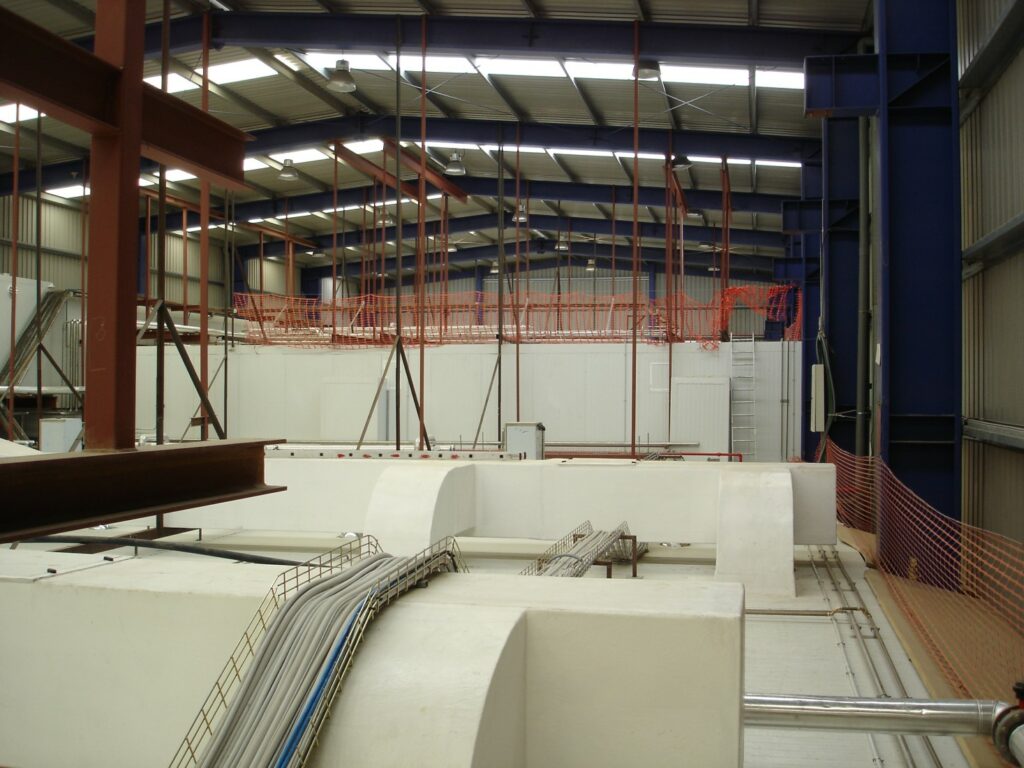
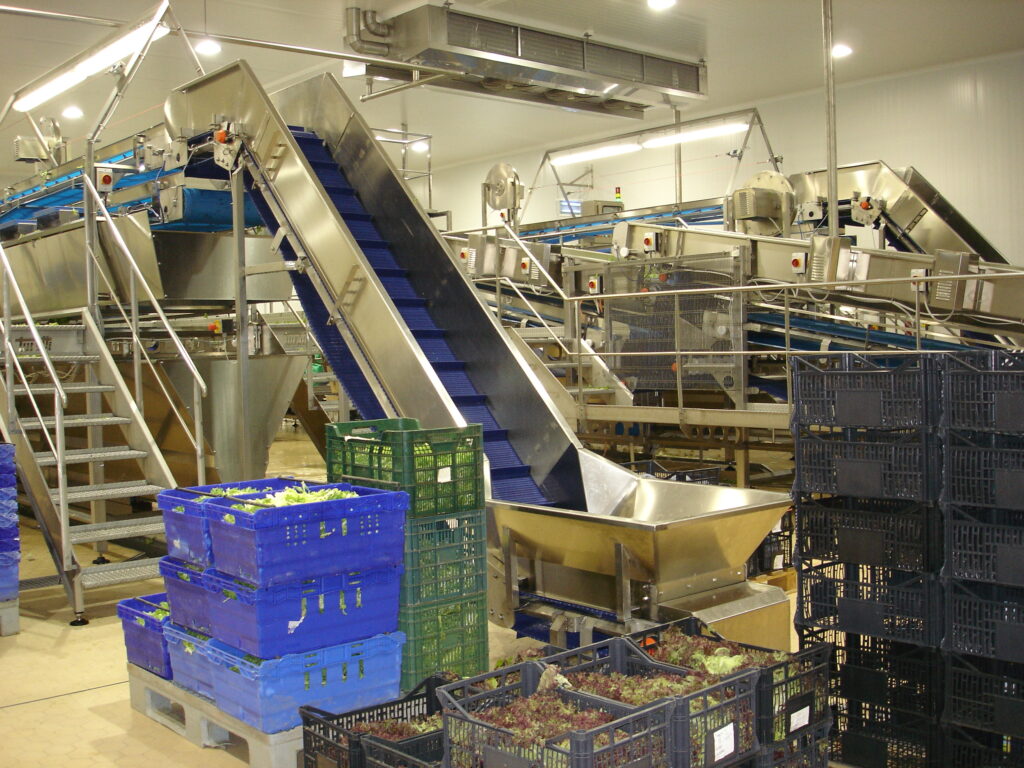
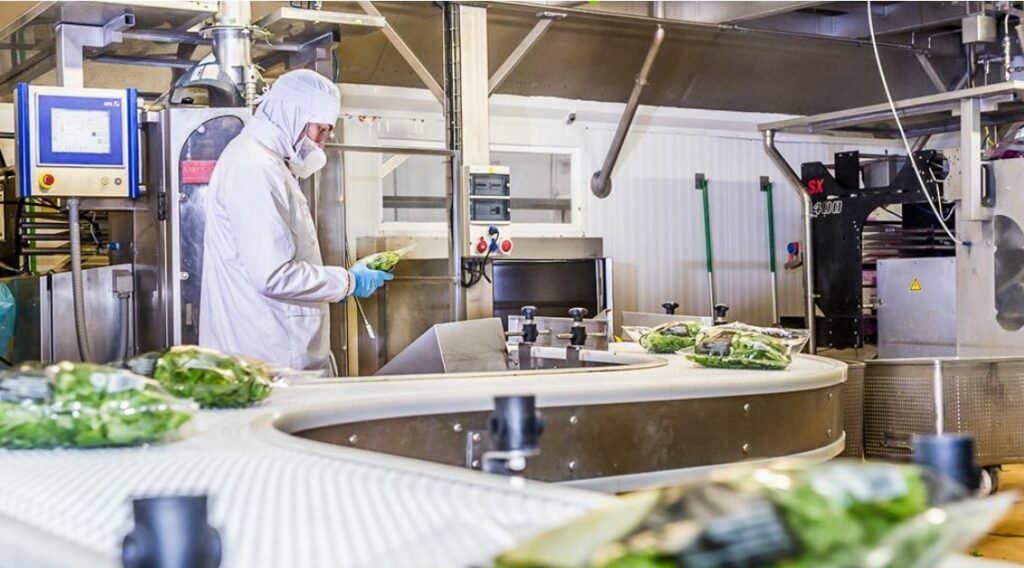
The brief received from the client for the preparation of this project concerns the adaptation of the existing building and office building, including the storage extension, for use as a minimally processed vegetable processing plant.
Services Provided
- Execution Project and Activity License Project
- Site Management and Health and Safety Coordination
Project
Industrial Building and Offices for a Minimally Processed Vegetable Processing Plant
Developer
Mesturados Canarios, S.L. (Foodiverse Group)
Location
Granadilla de Abona, Tenerife
Project Completion Date
December 2006
Total Built Area
3,140.88 m²