Complejo industrial y oficinas
Description
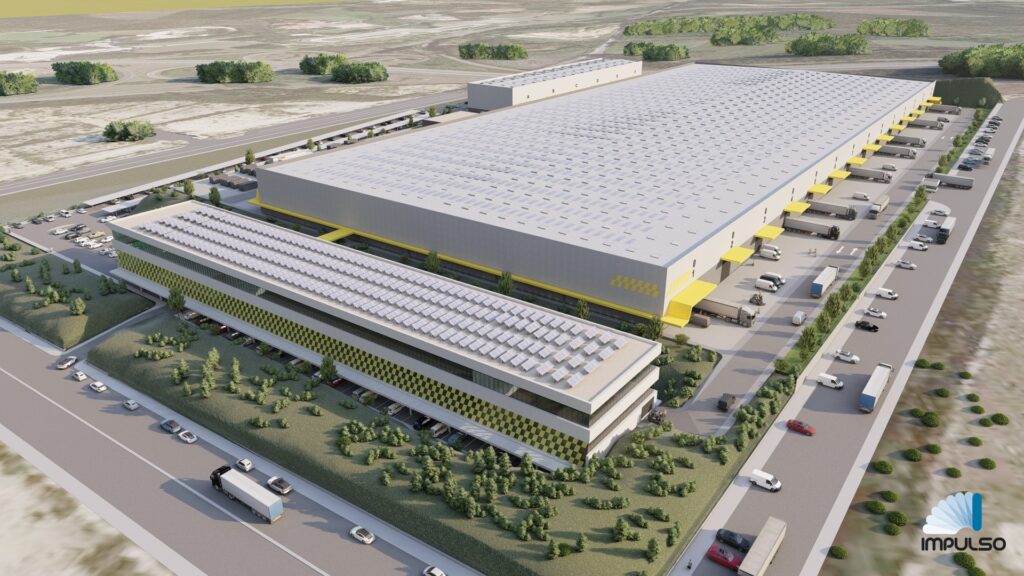
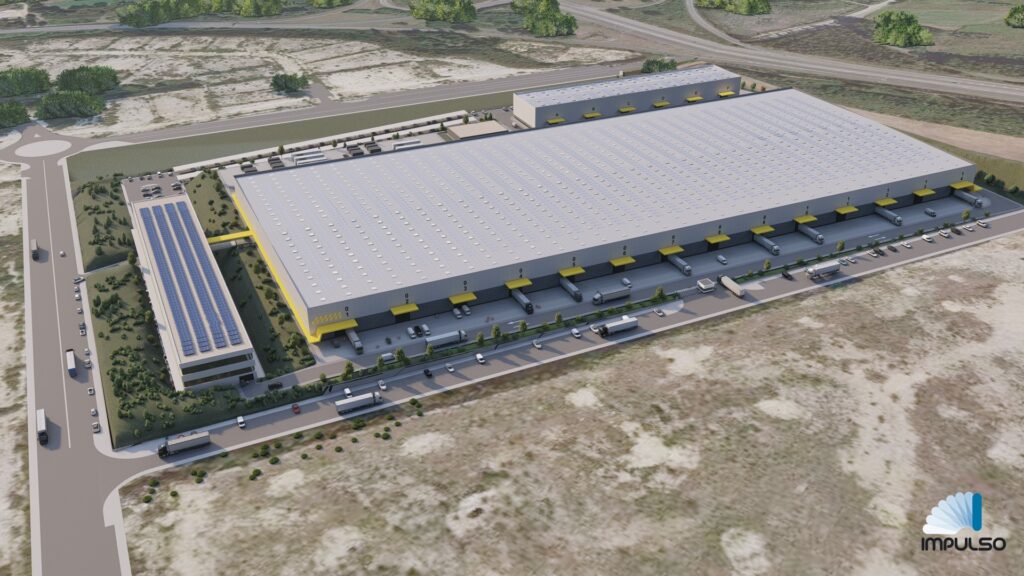
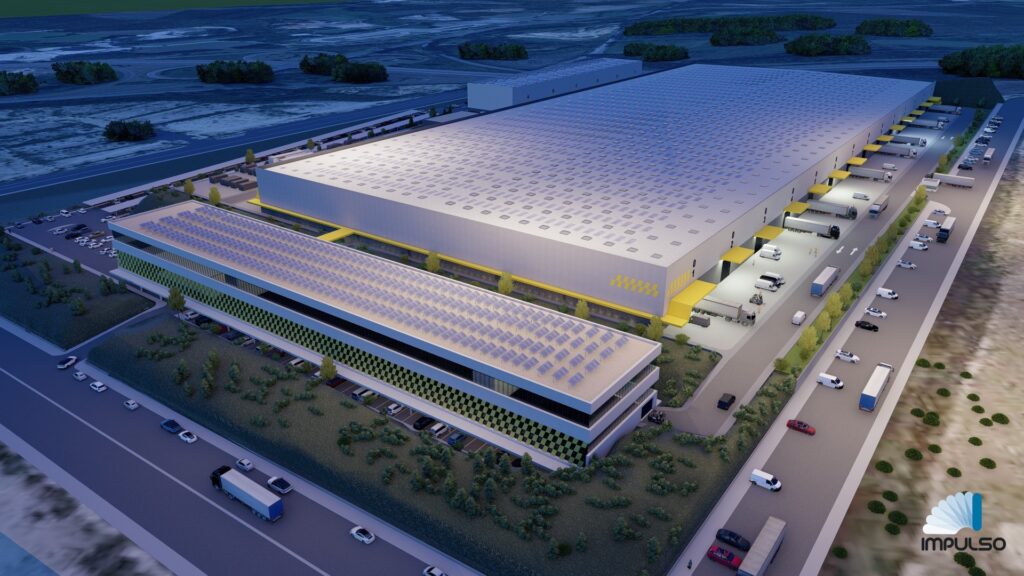
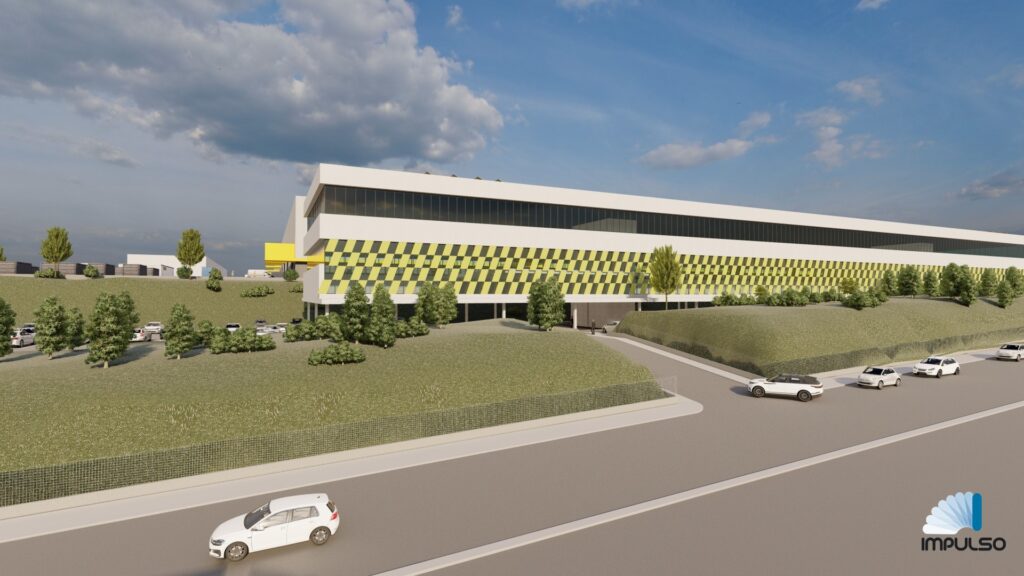
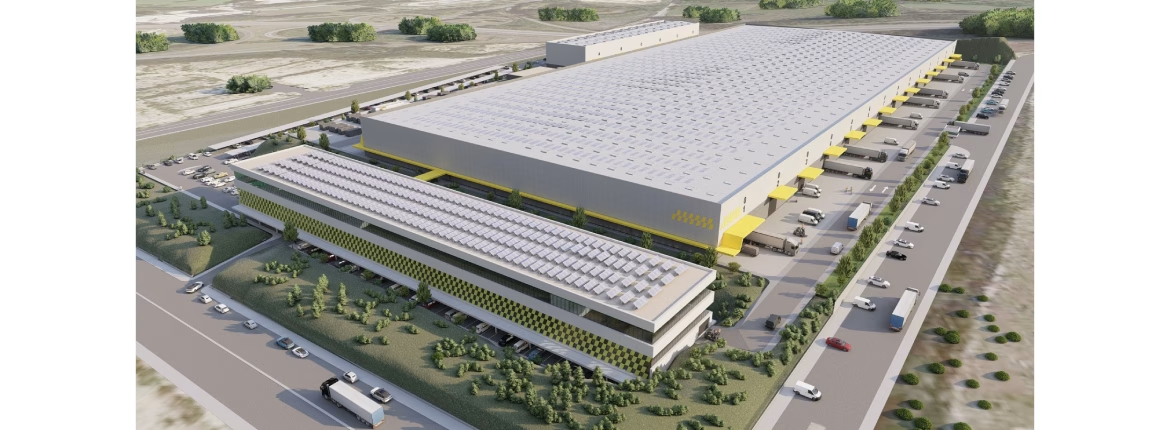
The project consists of a large industrial and office complex planned in four construction phases. Four buildings are designed: warehouse 1, warehouse 2, offices and showroom, and an auxiliary building, which contains the changing rooms and dining area for the industrial zone. Other smaller-scale constructions necessary for the plant’s operation are also planned, such as access control booths, utility areas, a recycling point, water treatment, etc.
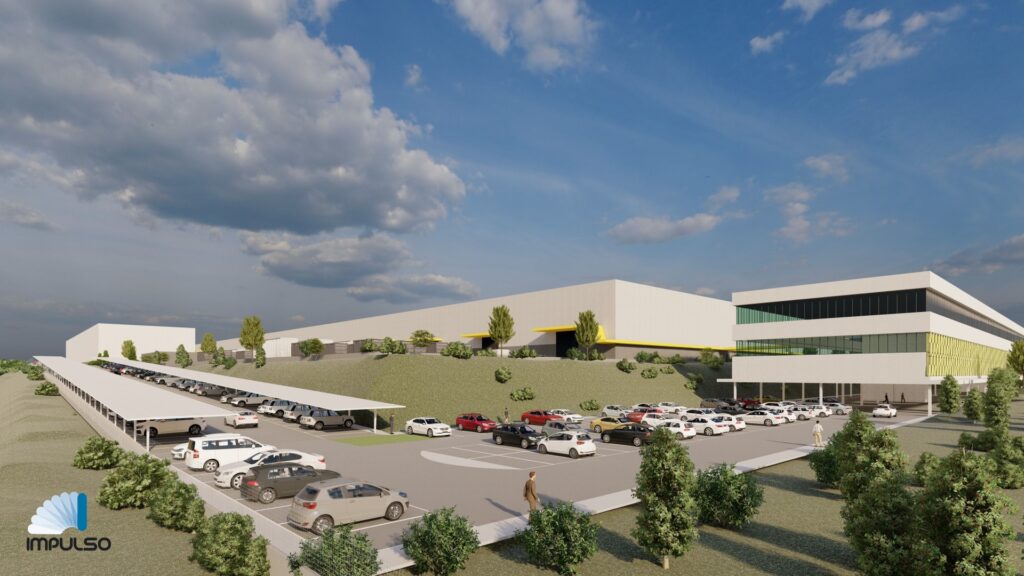
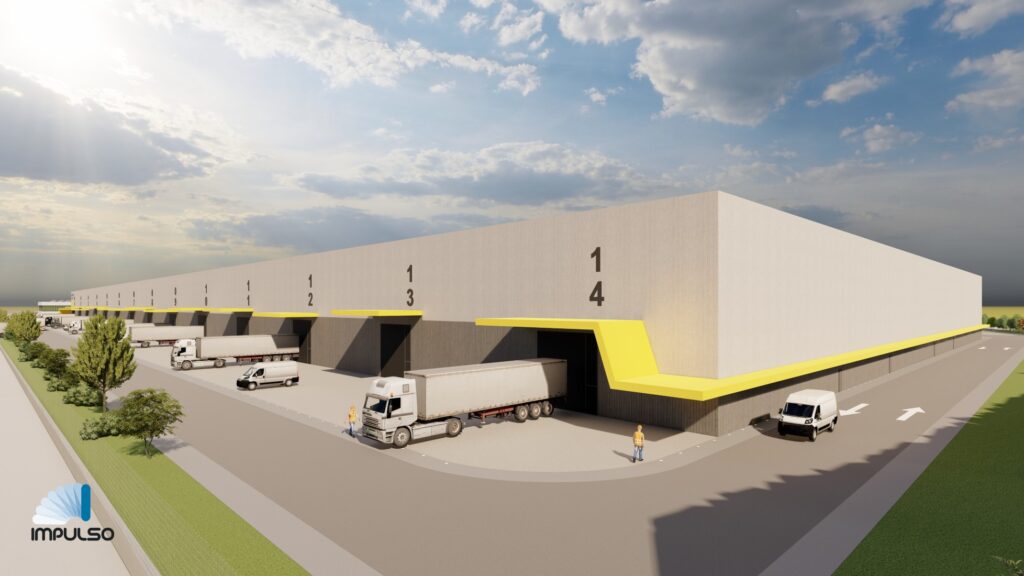
The layout of these buildings and the internal circulation responds to the needs of the industrial process. In this way, access to the plot is provided at two points: to the south is the entry and exit for trucks, where a control booth is located; to the west, light vehicles enter.
The existing topography of the plot determines the presence of two platforms: a higher one that occupies most of the area, and another at a lower level, located along the western boundary, “hidden” from the public road by higher embankments. The manufacturing process is located on the upper level, and the standalone office building is installed on the lower one. Truck circulation is concentrated on the upper platform, where the warehouses are. The roads intended primarily for trucks almost entirely surround the two warehouses and serve an outdoor storage yard located in the northern area of the plot.
Services provided
- Preliminary Design
- Basic Design
- Detailed Design
Project
Industrial complex and offices
Client
Private
Location
Spain
Project completion date
October 2022
Project area
62,000 m2