Nave industrial y oficinas para el sector alimentario, Castilla La Mancha
Description
The project includes the expansion of the facilities of a company dedicated to the production, processing, and storage of cheese, through the construction of a new industrial warehouse of approximately 7,000 m².
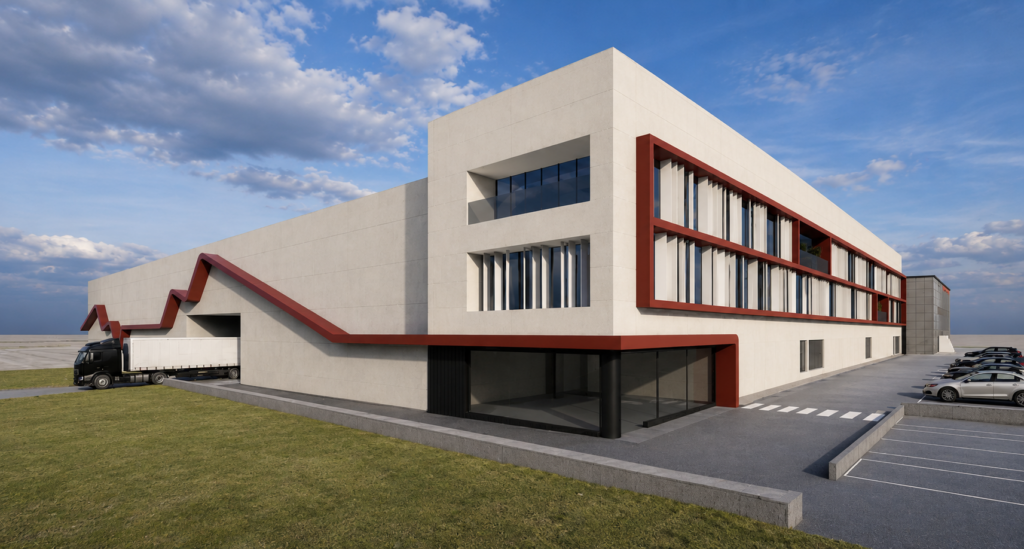
The new building is configured as a connecting warehouse between the two existing warehouses currently in operation, enabling the integration and optimisation of the overall production and logistics processes. It is developed entirely on the ground floor and houses the different areas intended for production, processing, storage, and dispatch.
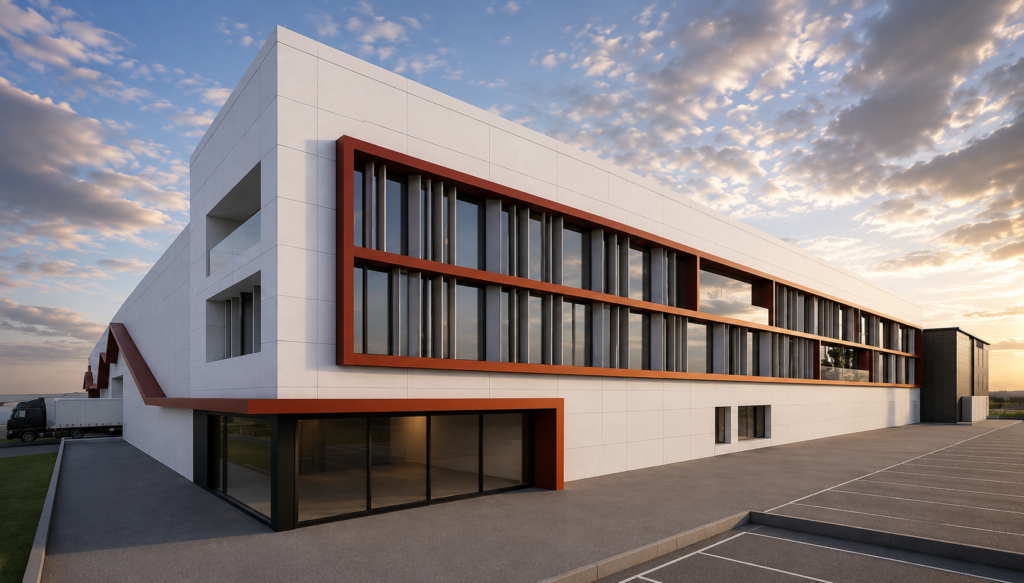
Adjacent to the industrial warehouse, a three-storey office building is provided, with an approximate area of 750 m² per floor. This volume integrates the company’s administrative and management spaces, as well as a direct-sales shop, strategically located at the lower corner of the plot access to enhance visibility and facilitate visitor access.
The structure of both buildings is resolved using precast concrete elements, a solution suited to the functional and construction requirements, fire resistance, and fast execution typical of an industrial facility of these characteristics.
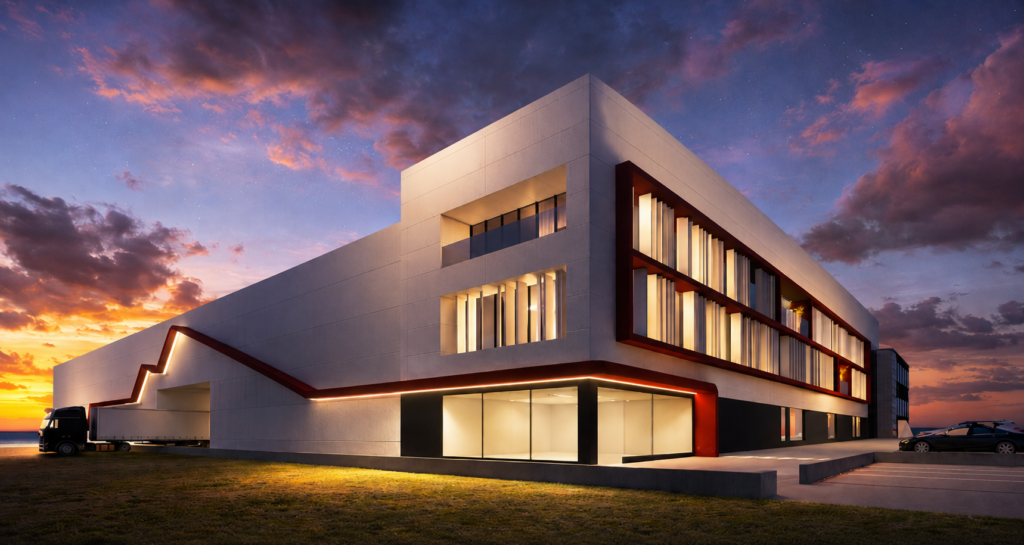
From a formal standpoint, the warehouse is conceived as a large container with an industrial character and a bold geometry. Various openings are made in its façades, corresponding to the loading dock area, machinery entry and exit, or emergency exit doors. Meanwhile, the office building incorporates large glazed surfaces that provide natural light and transparency to the interior spaces. These windows will include solar-protection systems intended to improve thermal performance and user comfort.
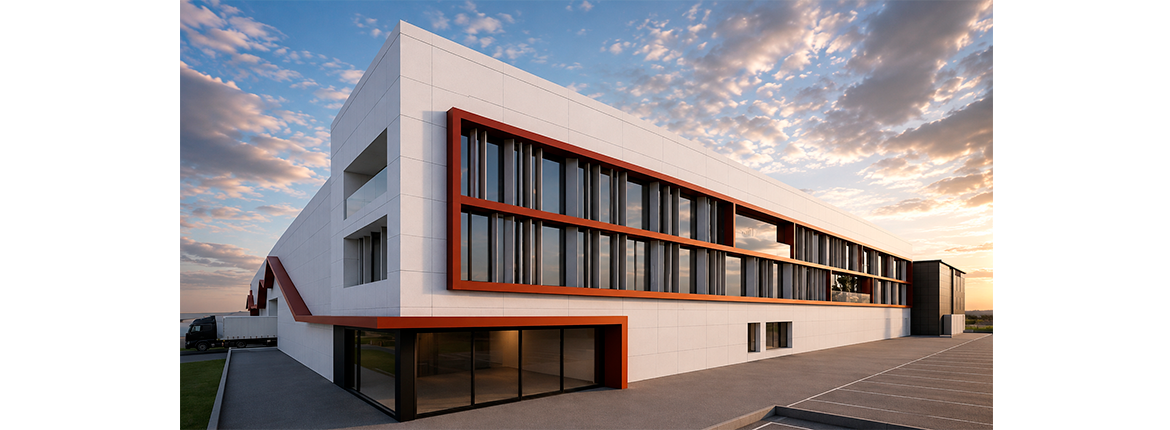
The industrial warehouse features an exterior finish of precast concrete panels, reinforcing its solid, functional, industrial image. Likewise, the office building is differentiated by a white-finished ventilated façade, providing a lighter, more representative, and contemporary image.
Both volumes are visually linked by a large red canopy with a sinuous profile. Its layout seeks to evoke the silhouette of the mountain and translate into architecture the main graphic features of the company’s corporate identity. Both the colour and the shape of this canopy are inspired by the logo and the corporate slogan, becoming the most recognisable element of the complex and the visual link between the industrial activity, the administrative spaces, and the commercial area.
Services provided
- Preliminary design
- Basic design
- Detailed design
- Construction management
Project
Industrial warehouse and offices for cheese production and storage
Client
Private
Location
Castilla-La Mancha
Project completion date
June 2026
Area of intervention
22,000 m2