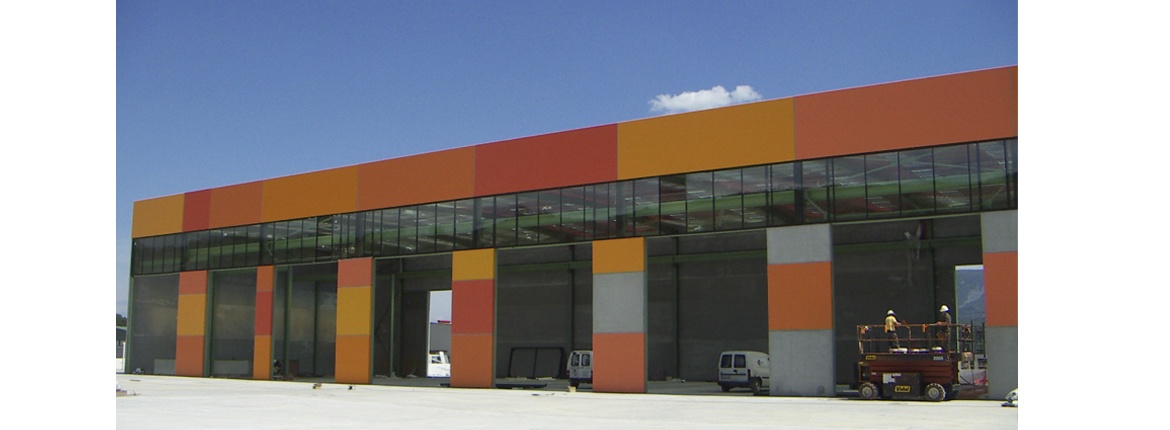
Planta de fabricación industrializada de volquetes y cajas metálicas en León
Description
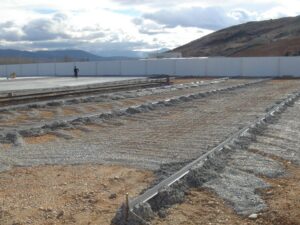
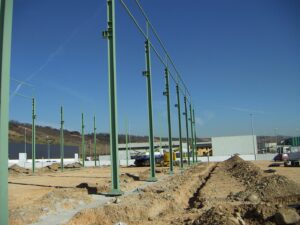
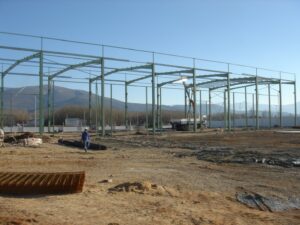
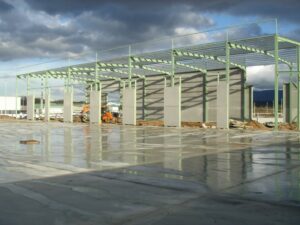
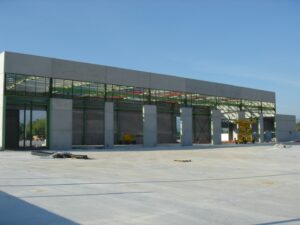
The project develops an industrial building on the ground floor, housing a paint booth, a compressor room, and separate restrooms for both sexes.
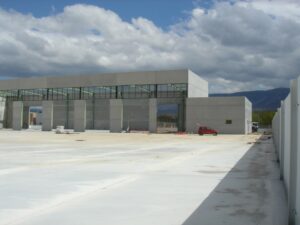
The building is located near the southern boundary of the plot. Its longer side runs parallel to the southern boundary line, leaving sufficient distance from the edge of the plot to allow vehicles to maneuver when accessing from this side. The building’s fronts are set back from the eastern and western boundary lines, allowing vehicles to circulate around the entire perimeter of the building. Access to the plot is provided from its southern and eastern boundaries, with an exterior fence enclosing the entire plot and sliding gates for the entry of heavy vehicles and personnel at each of the 3 entrances.
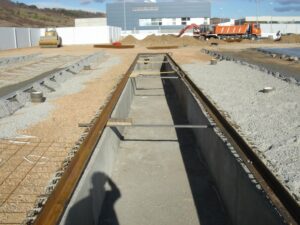
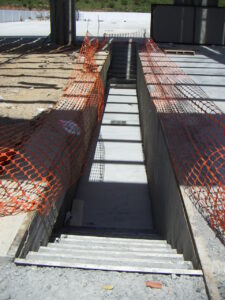
One of the activities to be carried out is applying a surface finishing treatment to the assembled parts. For this purpose, a paint booth is located at the western end of the building. Next to the paint booth, and at a lower height, a compressor room and two separate restrooms for both sexes are built.
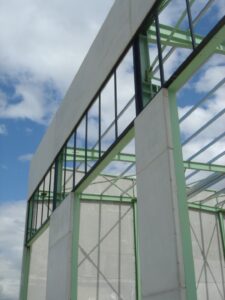
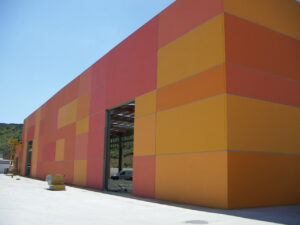
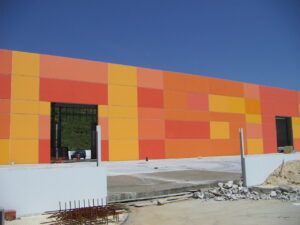
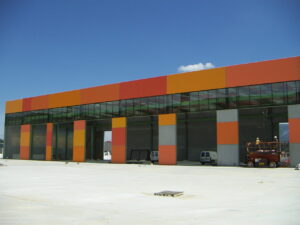
Natural lighting in the building is achieved in two ways: through the side façades and through the roof. For the front enclosures, a façade of prefabricated concrete panels was chosen.
Services provided
- Basic and Execution Project
- Health and Safety Study
- Site Supervision
Project
Industrialized manufacturing plant for dump trucks and metal boxes in León
Developer
HSP Fabricación, S.L.
Location
Parque Industrial del Bierzo Alto, Bembibre (León)
Project Completion Date
June 2004
Total Built Area
1,200.00 m².