ENGINEERING CENTRE AT THE GIJÓN TECHNOLOGY PARK, ASTURIAS
Description
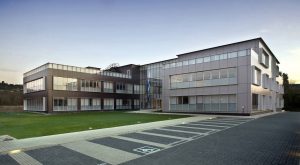

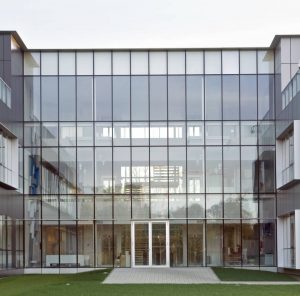
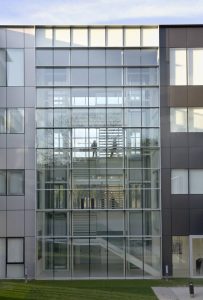
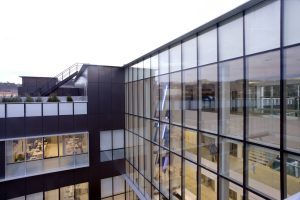
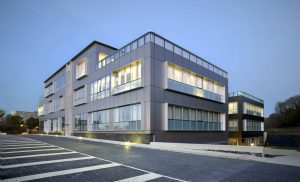
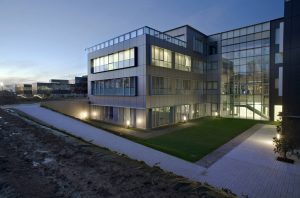
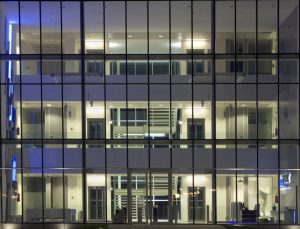
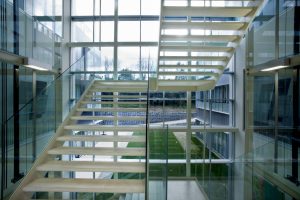
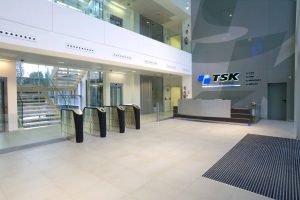
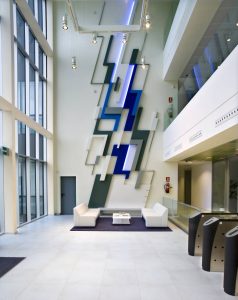

The four-storey building comprises two prismatic aluminium volumes joined by a glass lobby. A notable feature is the external envelope, which consists of a curtain wall that offers high energy efficiency and incorporates various sun-shading elements. The building has been constructed using prefabricated building systems, including the structure, the external envelope and the internal partitions.
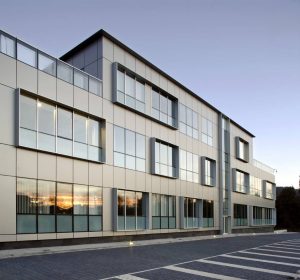
The structure has been constructed using a prefabricated system of columns, beams and hollow-core slabs spanning between 16 and 18 metres. The external envelope consists of a sophisticated aluminium curtain wall which optimises the construction solution, provides a highly energy-efficient solution and incorporates sun-shading elements. The curtain wall consists of aluminium composite panels on the opaque side and solar and thermal control glazing on the transparent side.
The façade incorporates aluminium frames for solar shading, featuring custom-designed aluminium cover caps specifically manufactured for the project.
Activities performed
- Drafting and comprehensive management of engineering projects (including all installations projects, health and safety assessments, and health and safety coordination).
- Comprehensive supervision and management of construction works.
- Comprehensive support for R&D&I projects.
Project
ENGINEERING CENTRE AT THE GIJÓN TECHNOLOGY PARK, ASTURIAS
Developer
TSK, Electrónica y Electricidad, S.A.
Location
Parque Tecnológico de Gijón
Project end date
August 2006
Construction end date
August 2008
Total built area
8.000 m2.