Rehabilitación y reforma de edificio de Oficinas en Asturias
Description
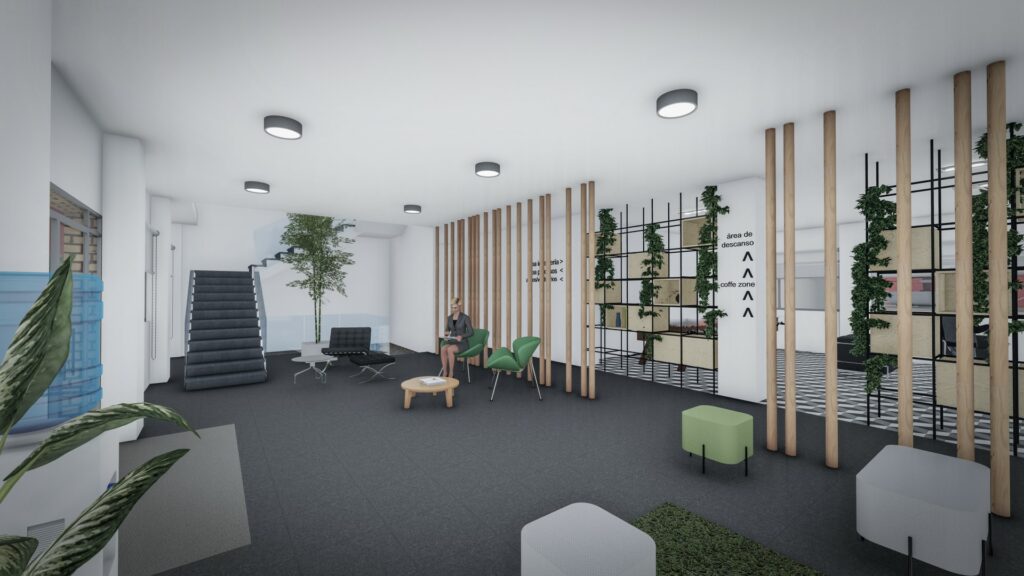
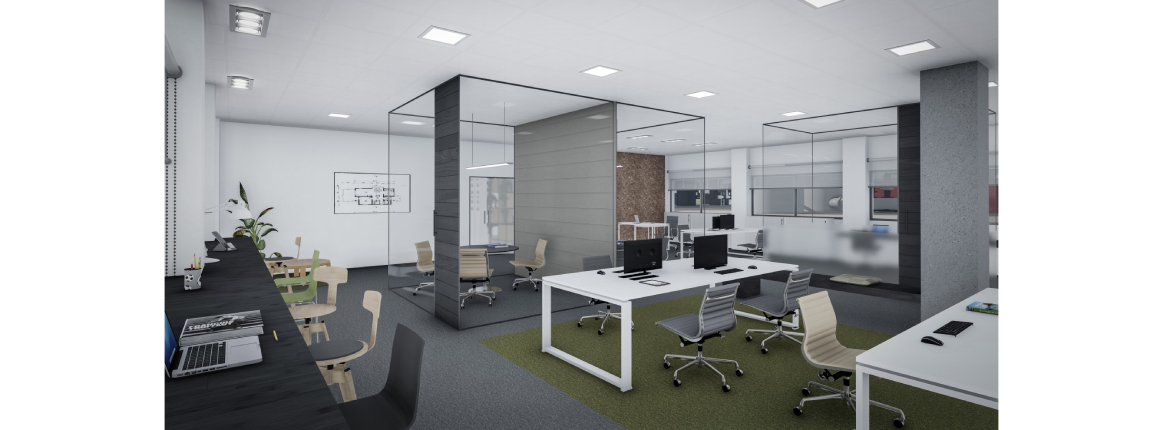
The scope of the project consisted of the refurbishment and renovation of an existing two-storey office building, with the aim of identifying and proposing alternatives to the layout and spaces available in the former administrative building, thereby emphasising open-space concepts, alternative work areas, rest and disconnection zones, and promoting a biophilic design that prioritises connection with nature and employee wellbeing.
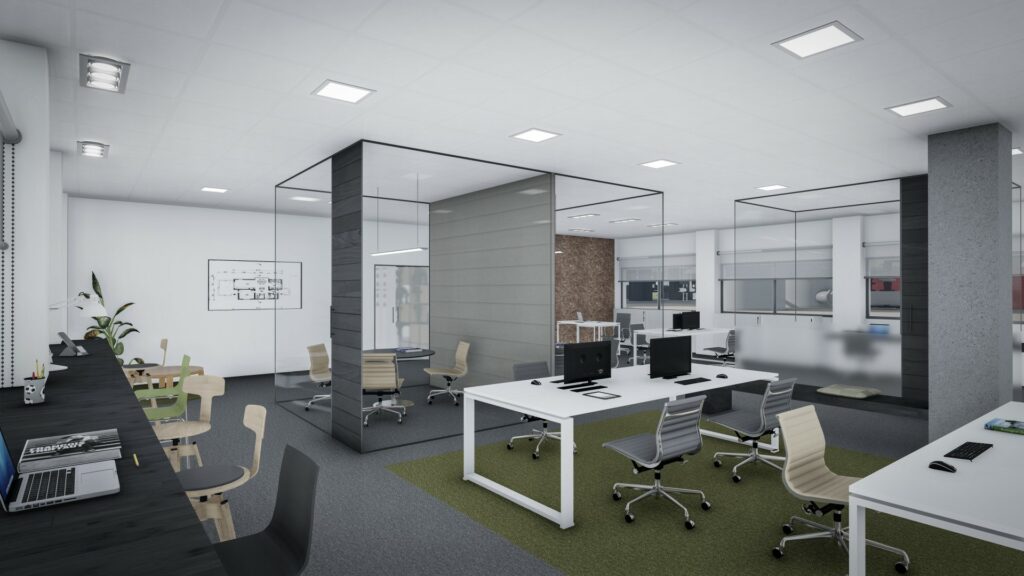
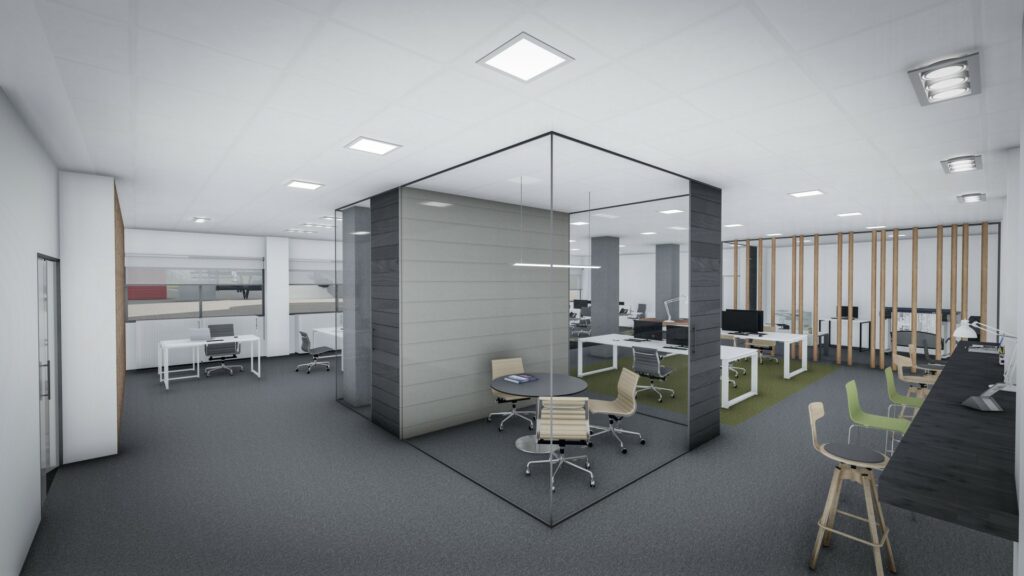
Large open spaces are arranged on the ground floor, organised around occasional enclosed volumes that serve as soundproof meeting rooms or archive and reprographics areas. Conventional, regularly used workstations are complemented by alternative and collaborative work areas for occasional use (high tables, armchairs or poufs). A rest and disconnection area is also designed, separated from the work areas, located centrally on the floor and close to the communications core.
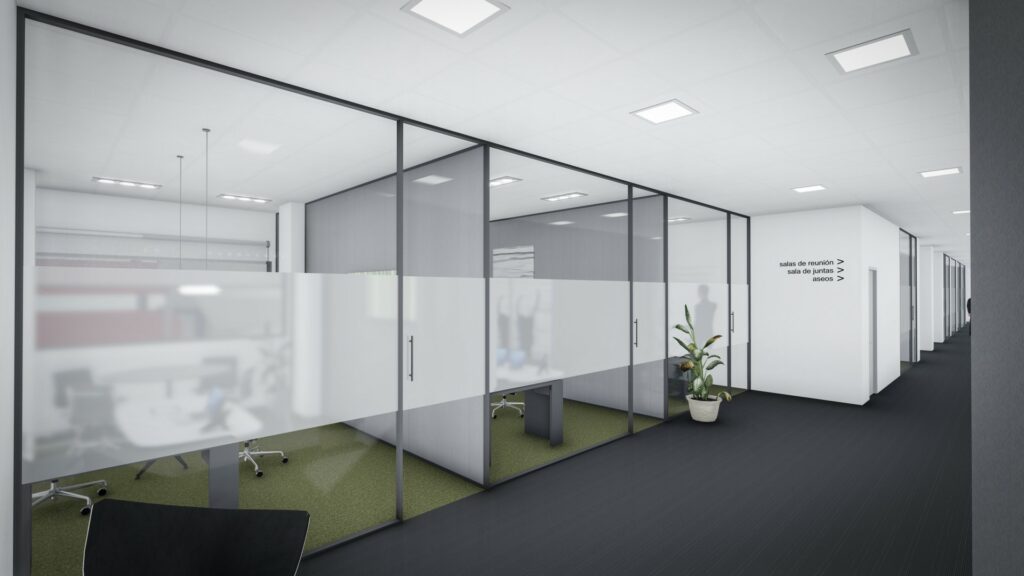
Enclosed rooms, such as offices, boardrooms or large meeting rooms, are reserved for the first floor. These are arranged along a central longitudinal corridor which, far from resembling a conventional hallway, is designed as a space with diverse qualities that encourages collaborative work areas.
Services provided
- Preliminary design
Project
Office Building Refurbishment and Renovation
Client
Private
Location
Asturias
Project completion date
September 2019
Total built area
1,151.72 m²