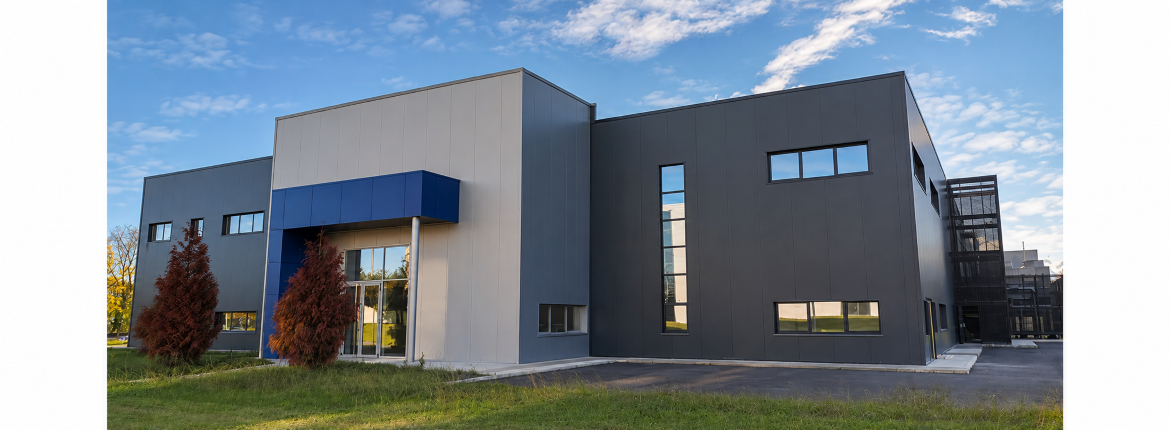
Planta de fabricación de productos farmacéuticos, Asturias
Description
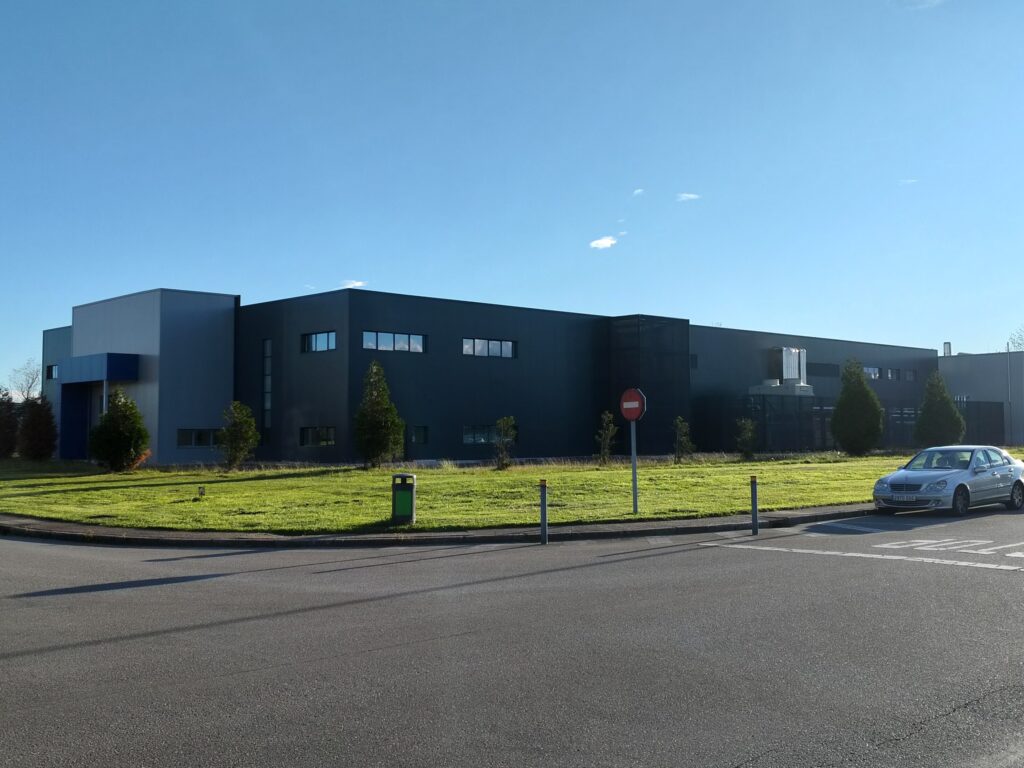
The detached building is situated on a plot surrounded by a perimeter landscaped strip that acts as a visual buffer between the structure and the road.
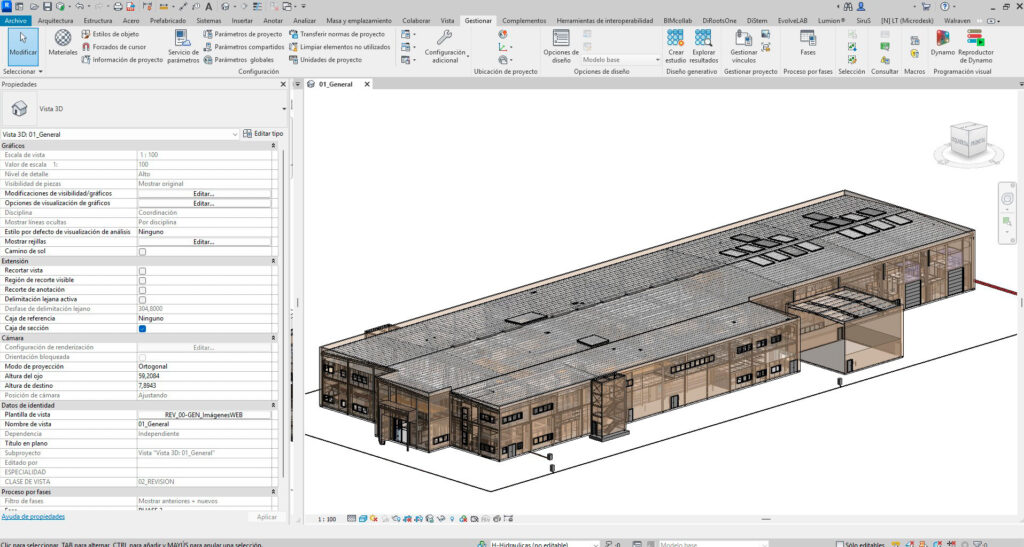
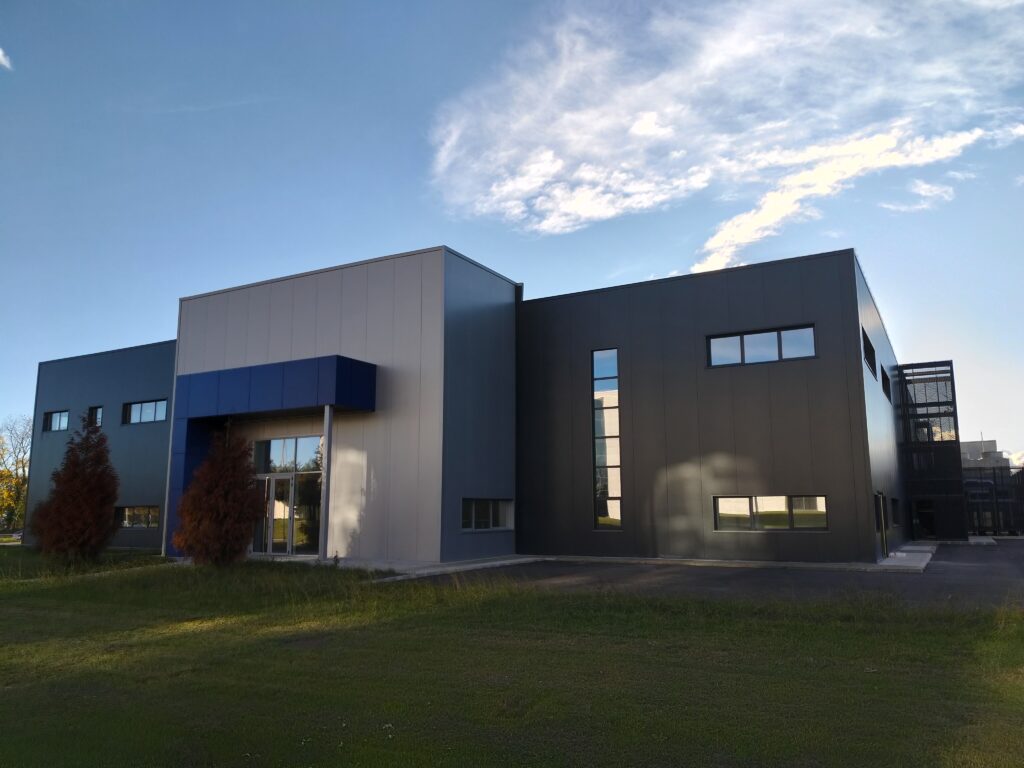
It features a contemporary volumetry of a sober and industrial character, resolved through prismatic bodies with orthogonal geometry and sloped roofs hidden behind a parapet. The formal composition is articulated from a main longitudinal two-story volume.
The building envelope is resolved with a continuous skin of dark-toned metallic panels, reinforcing its technological and functional character in line with pharmaceutical and logistical use. The openings on the ground floor are specific and horizontally proportioned, conveying an image of control and privacy typical of a production and storage program. In contrast, the upper floor incorporates a series of continuous horizontal windows that ensure natural lighting for the administrative workstations located on the first floor. The west facade, intended for administrative use, is more permeable and representative, with a greater presence of openings and a more institutional feel compared to the hermetic nature of the rest of the volume. The entrance is emphasized by a canopy and further enhanced by a change in color.
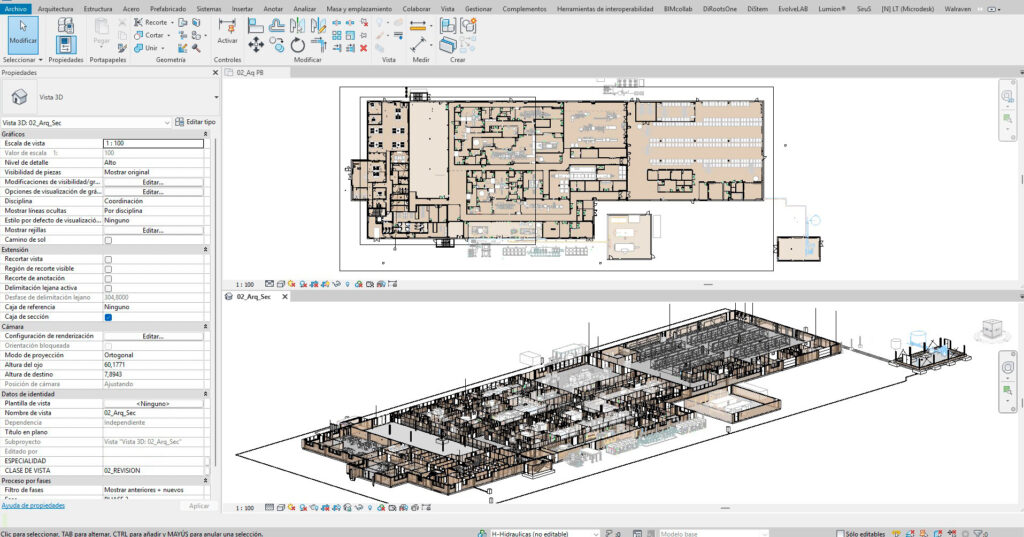
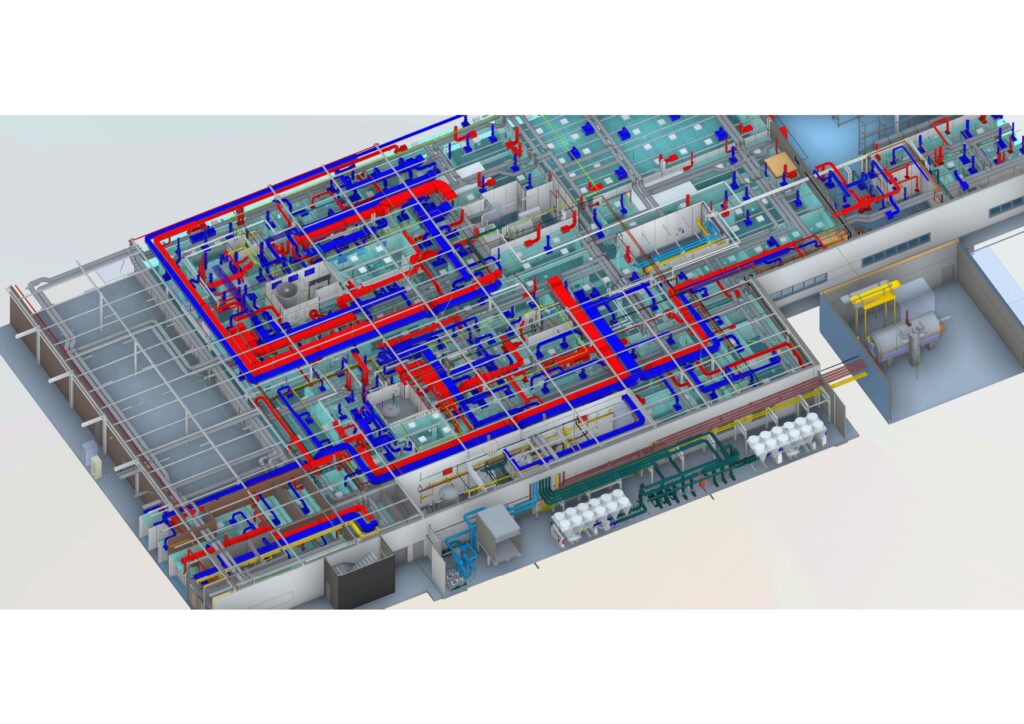
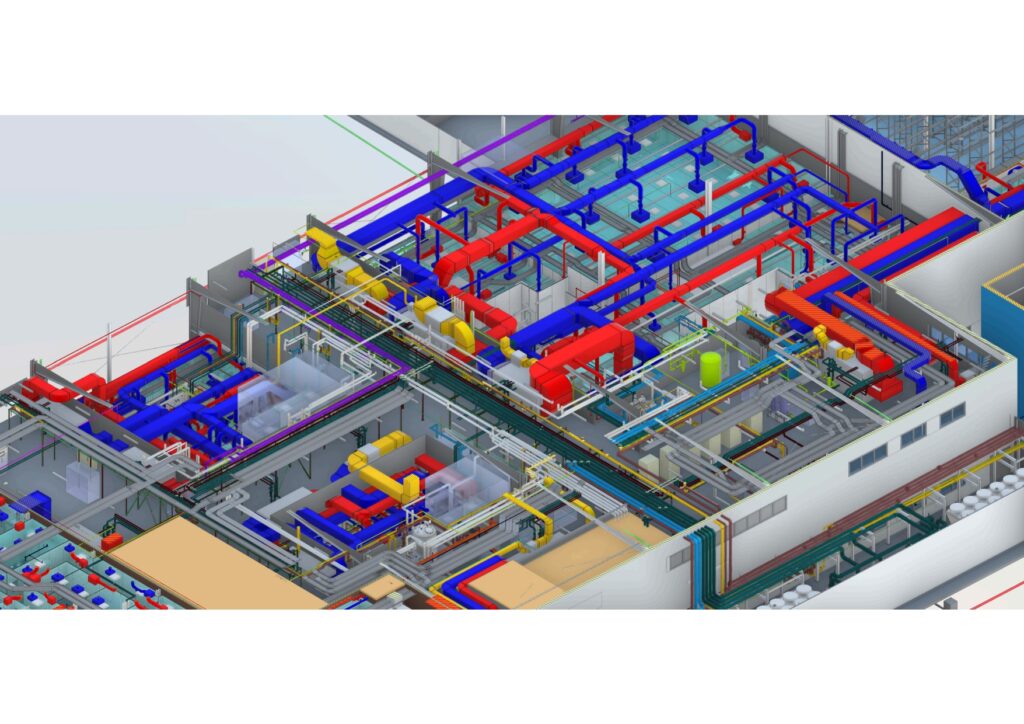
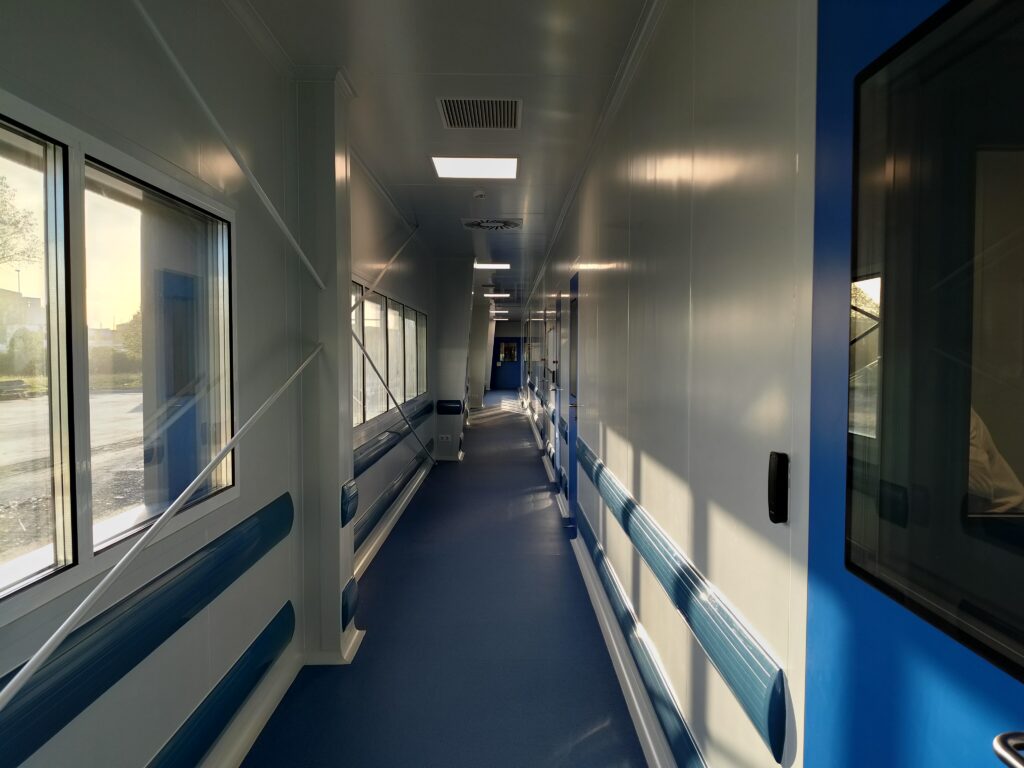
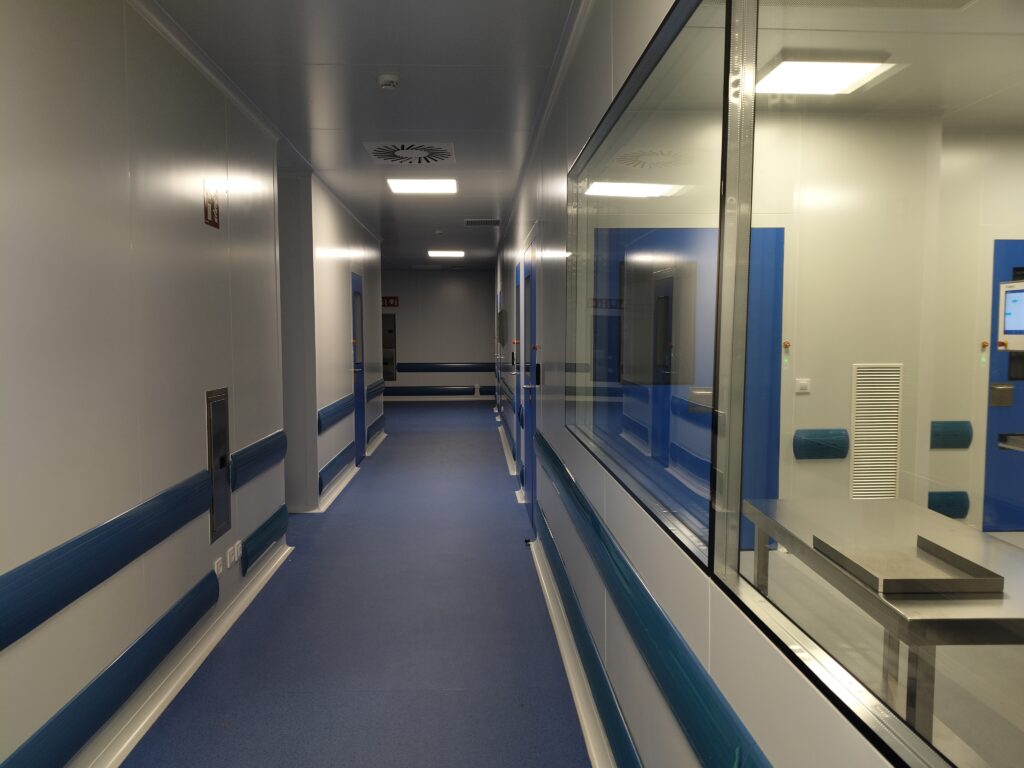
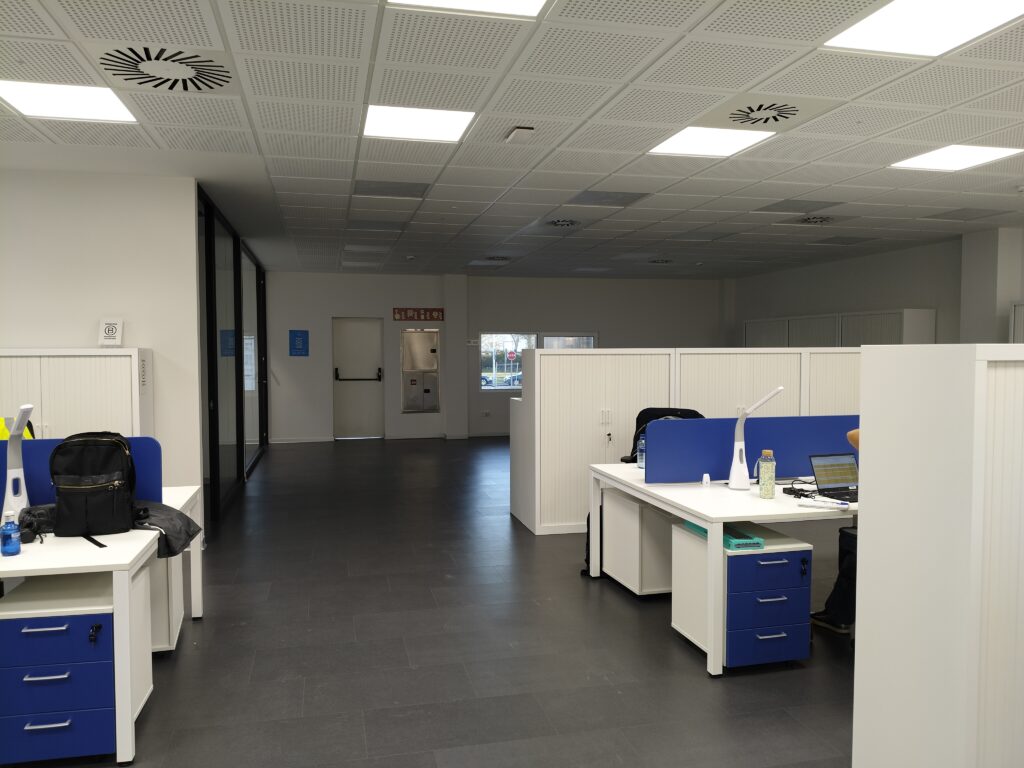
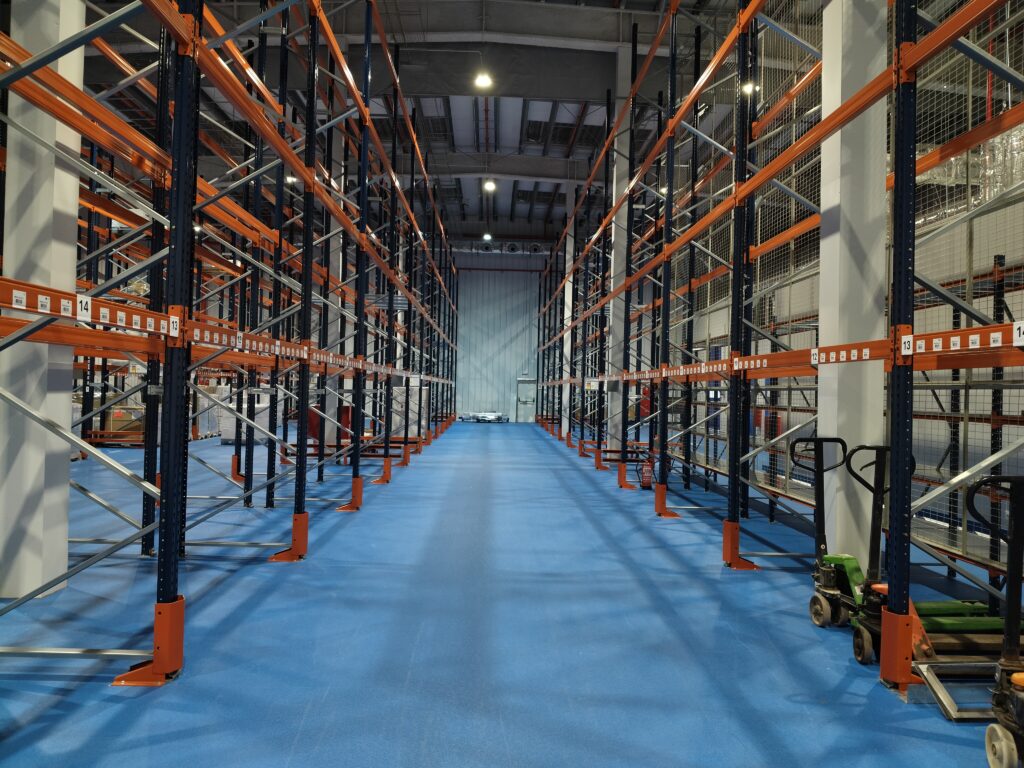
The compositional clarity reinforces a functional architecture where the formal expression responds directly to the program: production and warehouse areas on the ground floor, and technical spaces, laboratory, and social areas on the first floor, organized under a unified envelope and a restrained corporate image.
Functions developed
- Demolition Project
- Basic and Activity Project
- APQ Study
- Execution Project
- Modified Basic and Execution Project
- Simplified Integrated Environmental Authorization
- Environmental Impact Assessment and Construction Management
Project
Adaptation of a manufacturing plant for sterile injectable products for the pharmaceutical sector
Developer
Medichem Solutions, S.L.
Location
Asturias Technology Park, Llanera
Project completion date
August 2024
Construction completion date
November 2025
Total built area
6,600 m2