Control Station Manufacturing Plant
Description
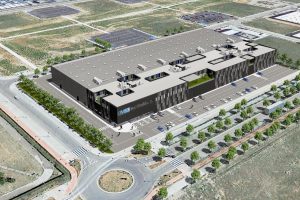
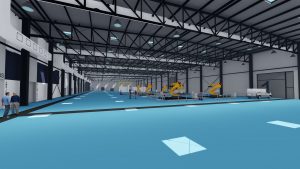
The project has been conceived on the basis of the understanding that, in a technology centre, ideas and processes intermingle, thereby eliminating the traditional distinction between production halls and offices – a distinction that has done so little to enhance the traditional image of industry.
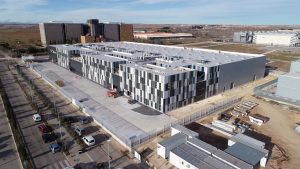
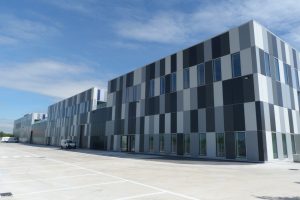
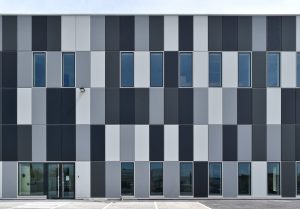

Industrial architecture therefore emerges powerfully in this building, giving rise to a modern aesthetic that moves away from the world of the factory hall, in which the incorporation of metal louvres with different textures and finishes serves as an allusion to the technological processes carried out by the company, evoking the centre’s activity.
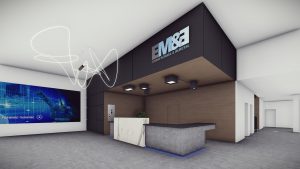
Access to the building is via a double-height atrium situated on a corner which, thanks to a glass envelope, lends the project the appropriate sense of prestige. Various terraces combining private and public uses contribute to the innovative image of this technology centre, where architecture and industry blend and enhance one another.
Services provided
- Preparation of the Basic and Detailed Design
- Preparation of the Health and Safety Assessment
- Construction Management
- On-site Health and Safety Coordination
- Topographical surveys
Project
Control Station Manufacturing Plant
Developer
Mecanizados Escribano S.L.
Location
Parque Tecnológico de la Universidad de Alcalá de Henares. Madrid.
Completion date
February 2018
Total built-up area
5.325 m2
Site area
6.825 m2