DESARROLLO HOTELERO DE 12 HA EN JAMAICA
Description
Analysis and implementation of a hotel development in a coastal area of Jamaica. The study phase involves the analysis of regulations, the status of the plots included in the project, and the physical and climatological conditions of the site.
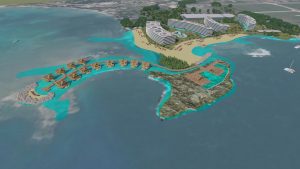
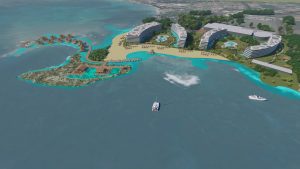
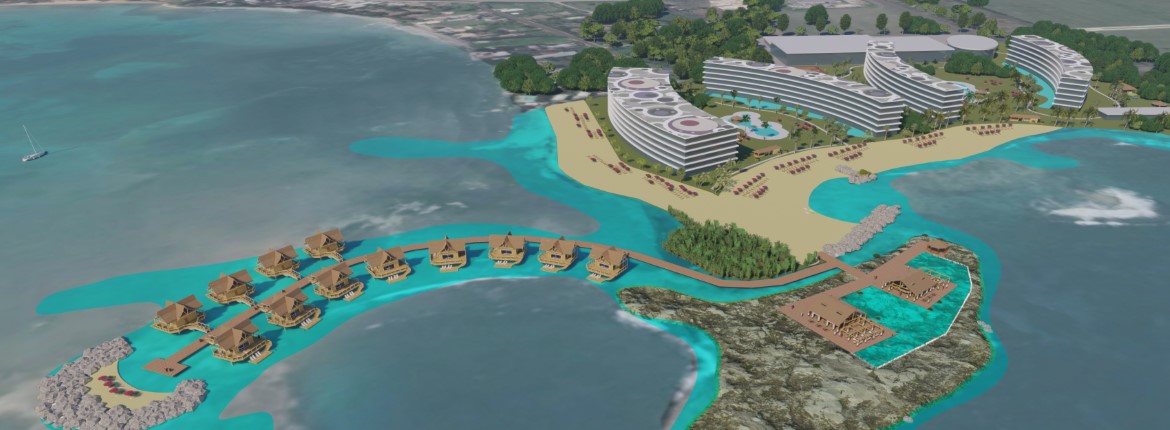
The project area has a significant coastal perimeter on its northern and eastern sides, which encourages the creation of a large sandy area (beach formation) in these zones, connecting the guest room areas with their gardens and the sea.
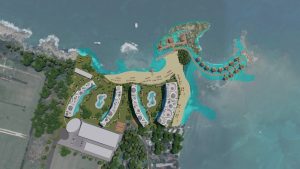
A new access zone is established along the southern boundary, compatible with the existing road network; this new access improves the position of the existing one for the development of internal circulations within the hotel complex. At the entry point, there is a connection to the service buildings (located furthest from the sea) and to the guest reception plaza, sized for all types of vehicles.
Curved blocks are proposed to house the majority of the rooms, all of which are single-depth except for the easternmost one, which is double-depth; these residential units have 6 floors (ground floor + 5). The position and geometry of these blocks aim to ensure that all rooms have natural sea views, leaving the circulation corridors with views of the gardens. The double-depth block offers good views on both sides, with the circulation space located between the outer strips of rooms. The intermediate spaces between the blocks feature swimming pools, gardens, children’s and youth areas, bars and restaurants, sports zones, etc.
The plot features two outstanding landscape areas: a peninsula extending into the sea and an adjacent shallow area. These two points are the most relevant aspects of the project, creating a public plaza area with restaurants on the former, and a complex of stilt-houses for rooms over the sea on the latter, linked by a walkway that ends in a small beach.
Functions Developed
- Masterplan
Project
12 HA HOTEL DEVELOPMENT IN JAMAICA
Developer
Private
Location
Jamaica
Project End Date
August 2019
Total Built Area
85,025 m2.