PROJECTO DA PRAÇA DO DIAMANTE EN LUANDA, ANGOLA
Description
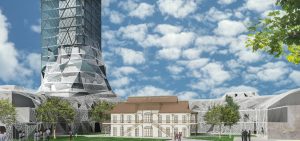
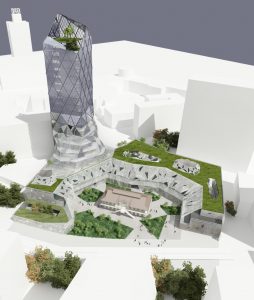
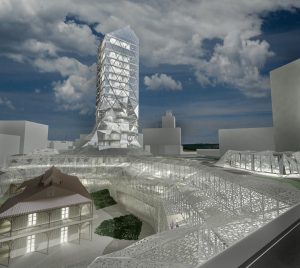
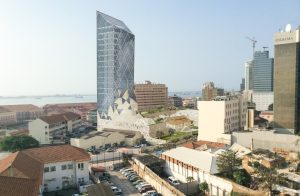
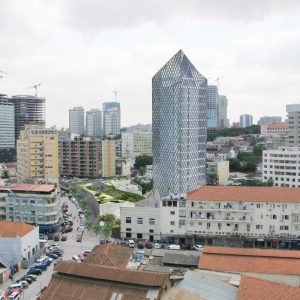
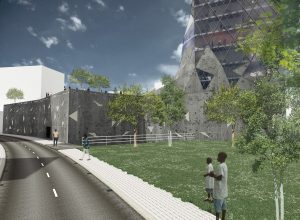
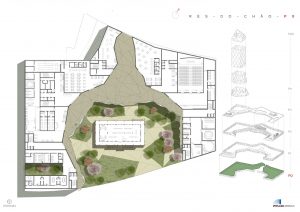
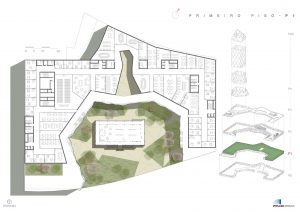
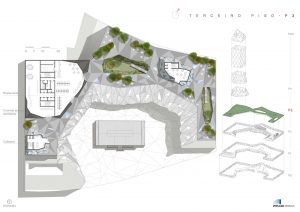
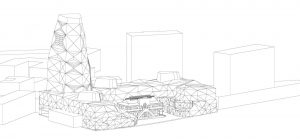
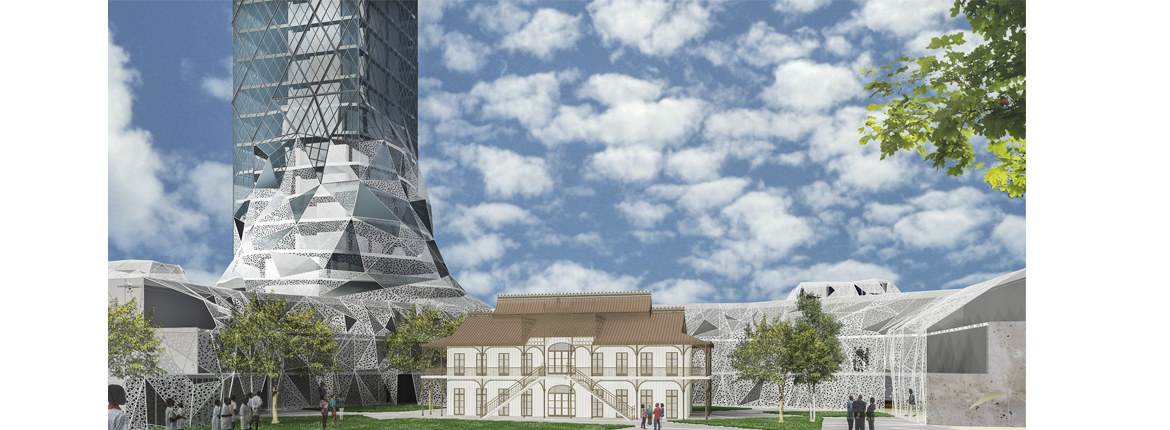
Since the start of the work, the idea of rediscovering existing values through the rehabilitation of heritage has been considered for inclusion in the project. In order not to overshadow the Iron Palace building, a height that does not exceed its own has been considered for its surroundings. In this way, the scale of the public space that predominates in the surrounding area is the scale defined by the Palace, with a total of three stories in the surrounding buildings. The remaining built area is concentrated in a tower located at a singular point farther from the Palace; a point with which a balance is established with the surrounding buildings
The concepts behind the new building are a metaphor for the diamond formation process: kimberlite, the rough diamond, and the polished diamond.
-The organic structure of the building, simulating the resurgence of kimberlite.
-The structure of the rough diamond, in the emergence of the tower.
-The polished, latticed structure, with geometric shapes worked and sculpted by man in the tower building, like a polished diamond.
Concepts that influence the volumetry of the building, define its forms, and help enhance, through a balance between the new and the old, the Diamond Square as a whole.
Services provided
- Preliminary design
Project
DIAMOND SQUARE PROJECT IN LUANDA, ANGOLA
Developer
Government of Luanda
Location
Luanda, Angola
Preliminary design completion date
March 2015
Total built area
52,600.42 m2.