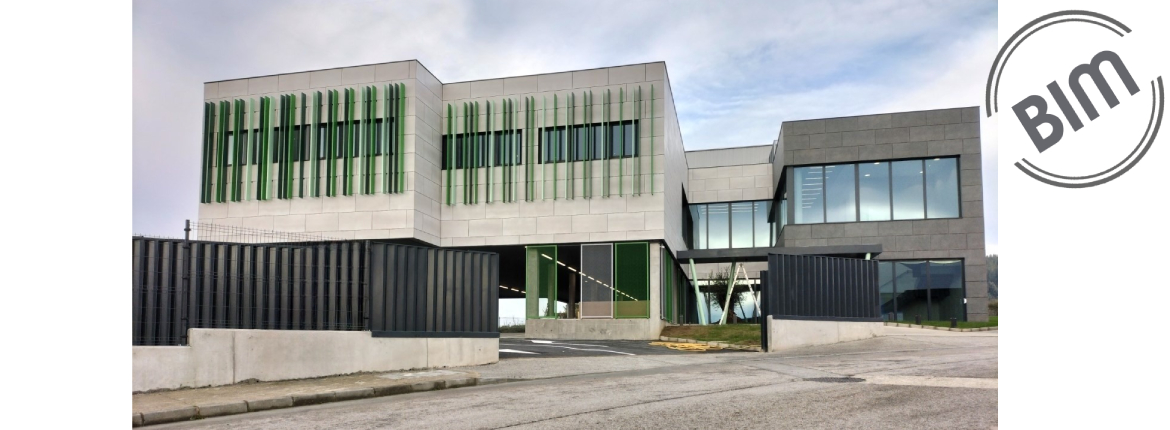
Centro de imagen y radiodiagnóstico en Avilés, Asturias
Description
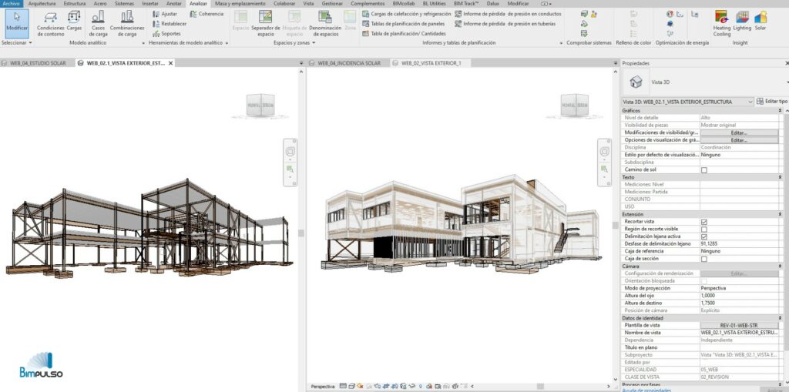
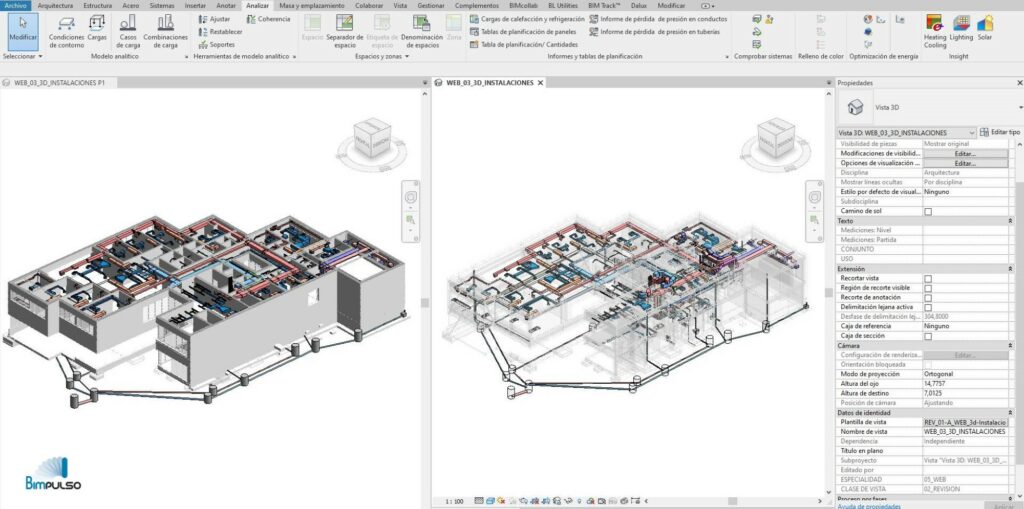
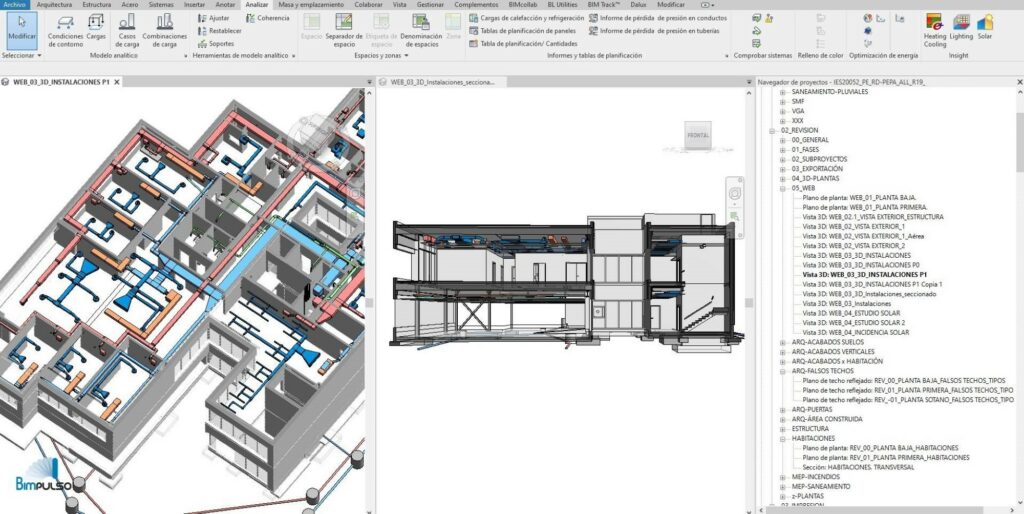
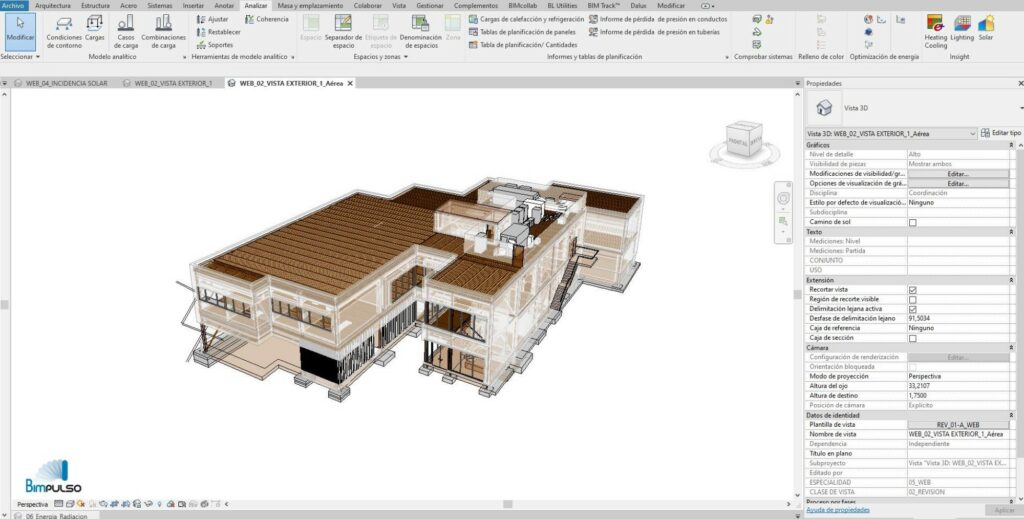
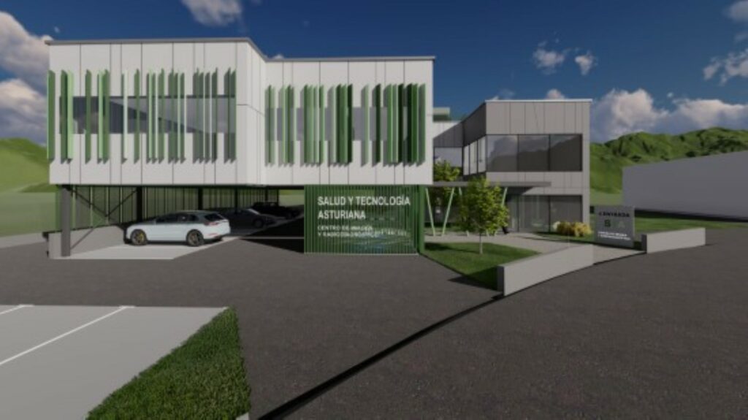
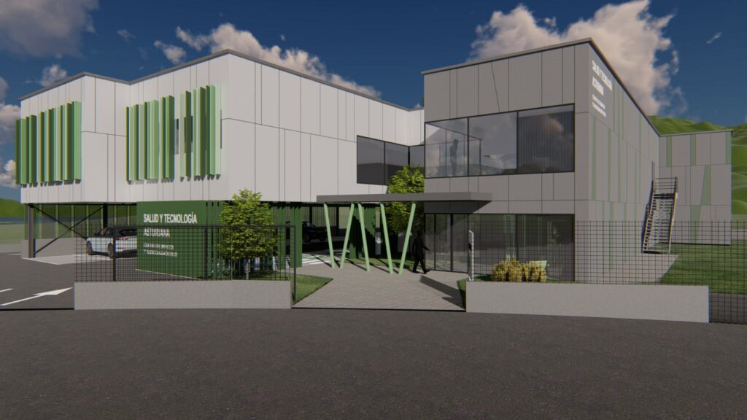
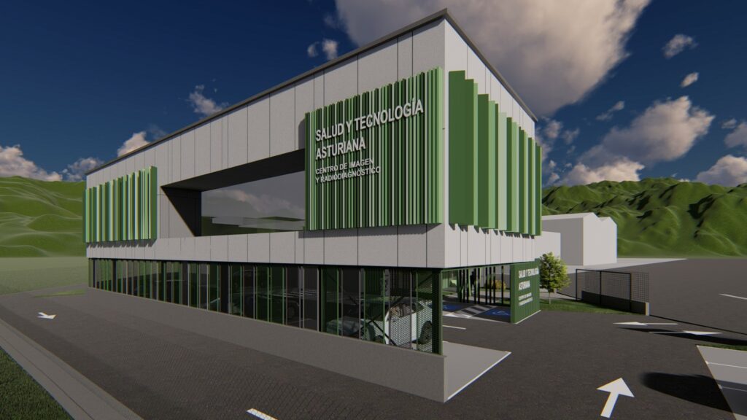
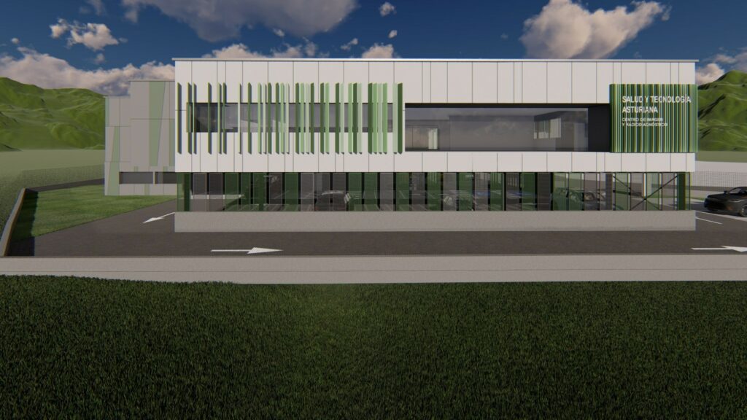
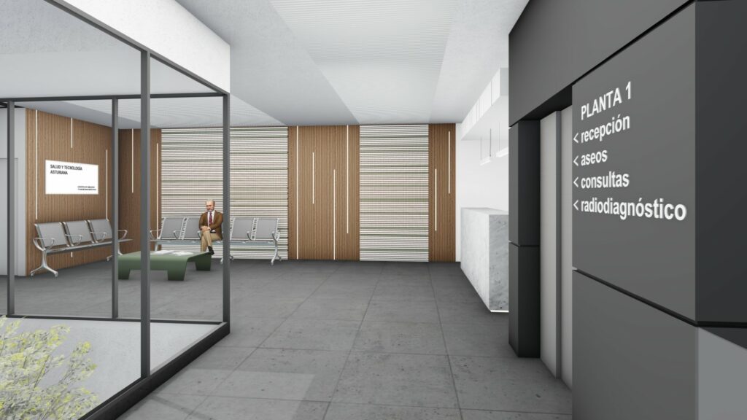
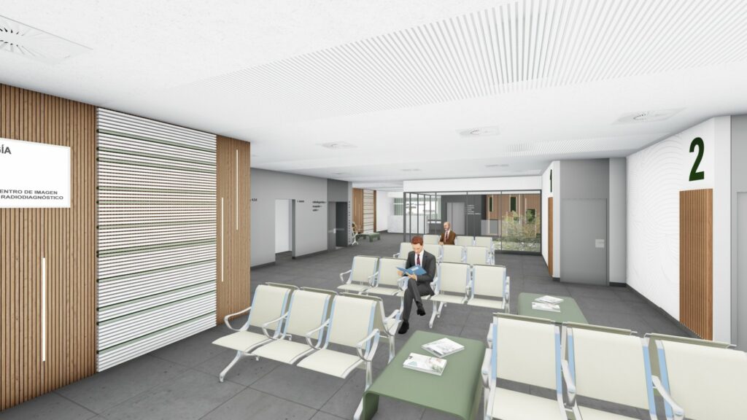
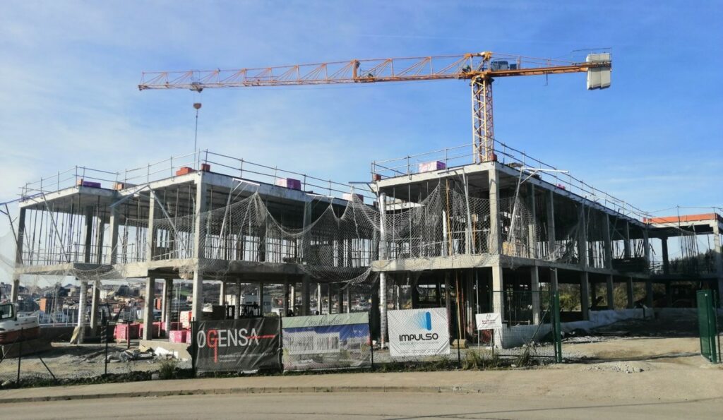
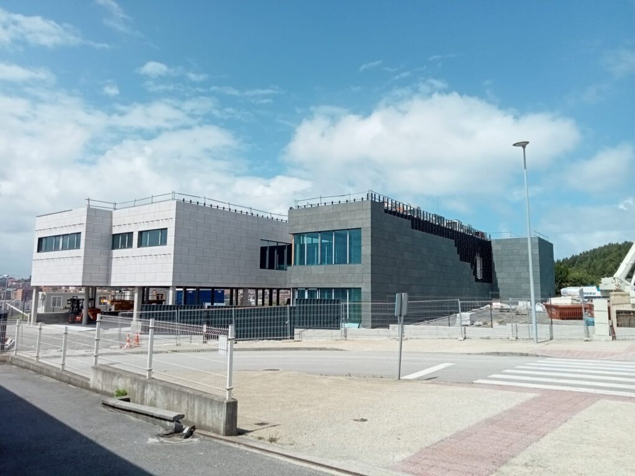
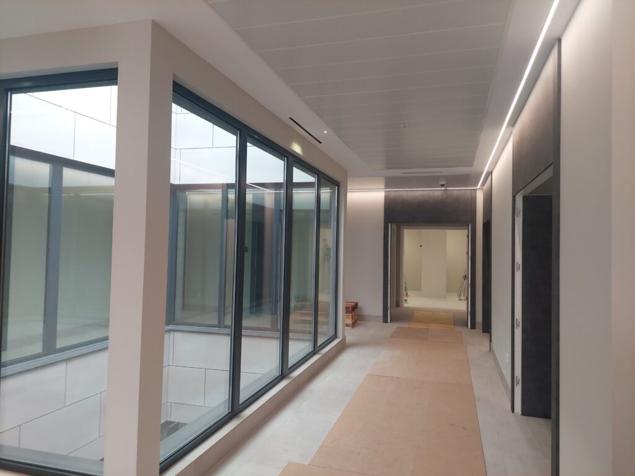
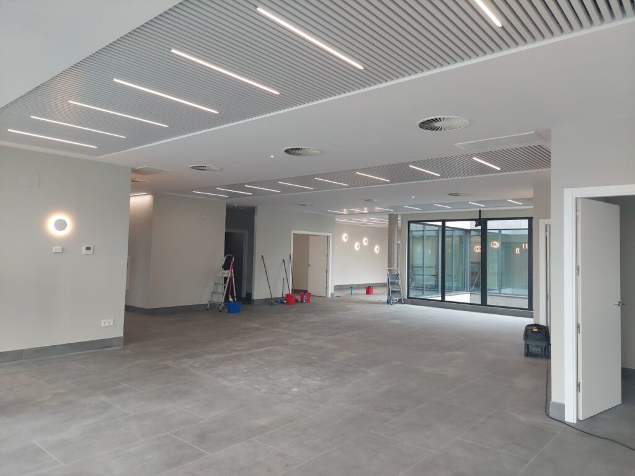
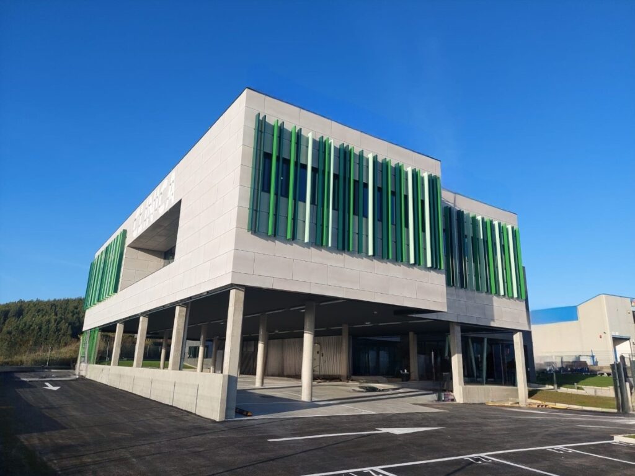
The building has been designed in accordance with regulatory requirements and the functional programme provided by the developer, to accommodate a clinic for carrying out various health-related radiodiagnostic tests, with all the services and facilities required for its proper operation.
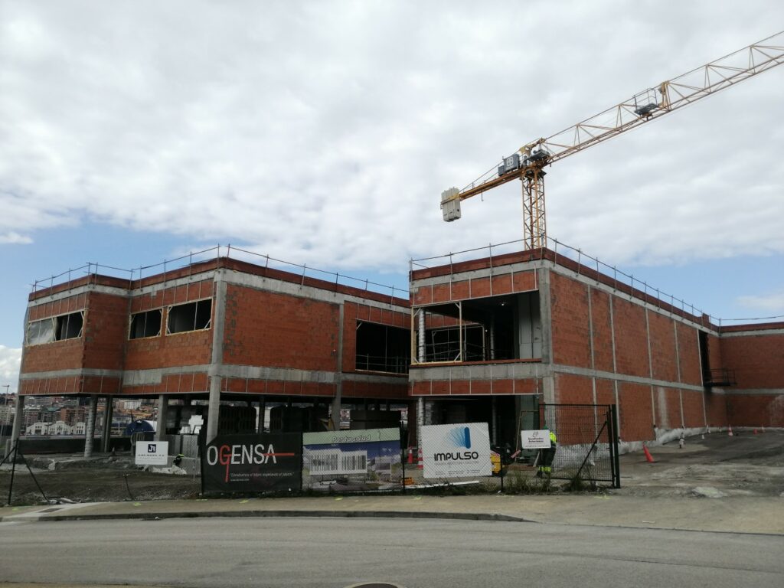
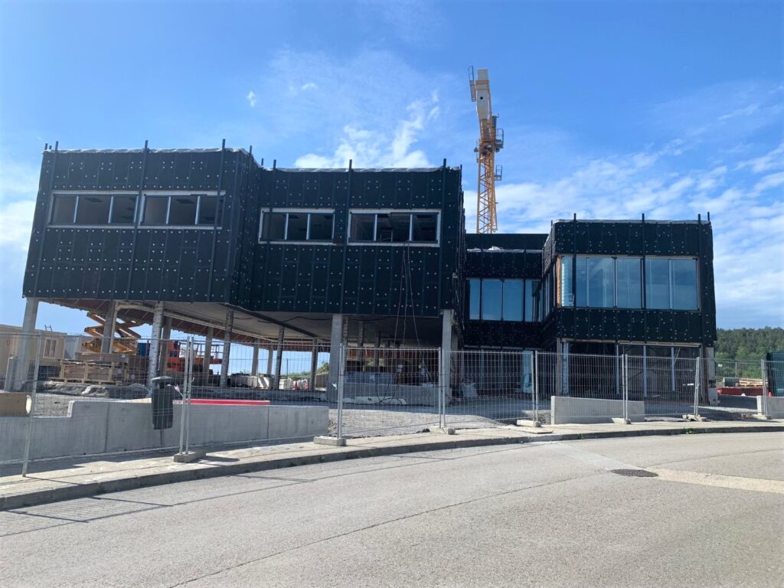
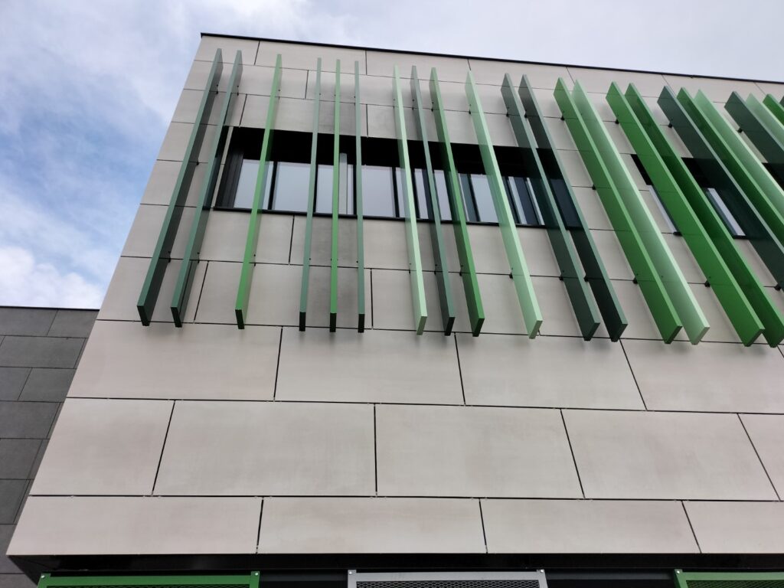
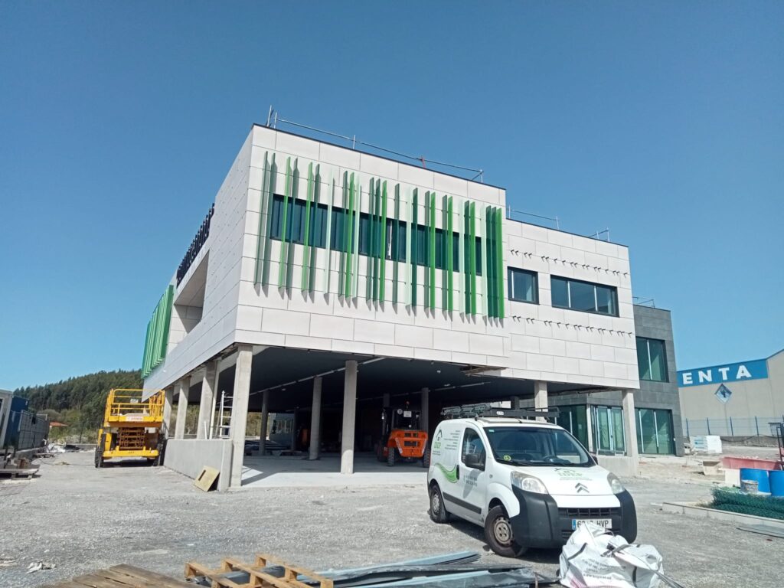
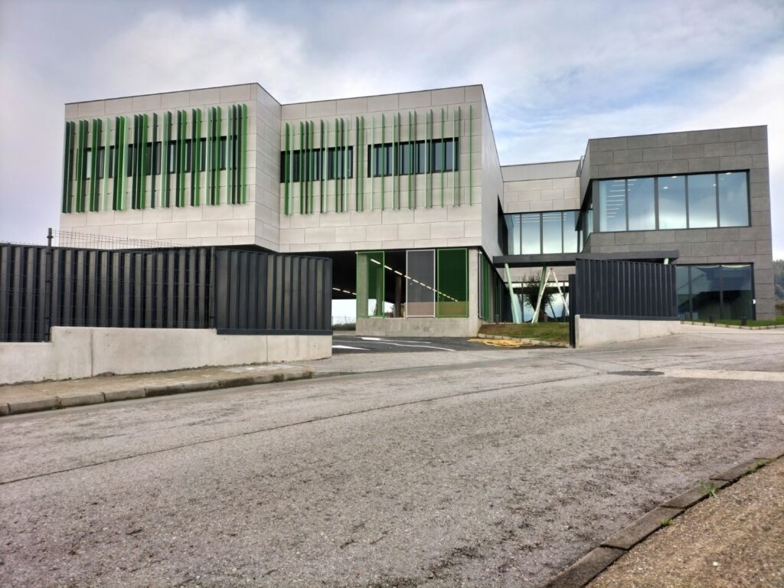
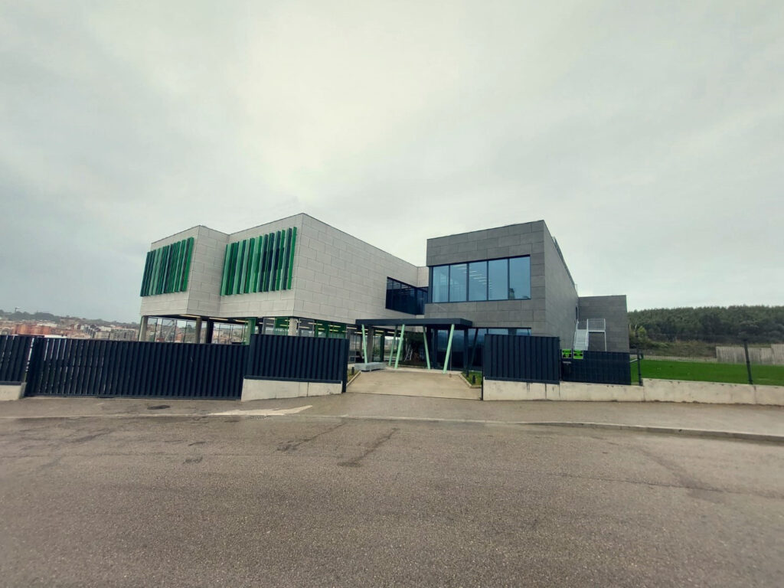
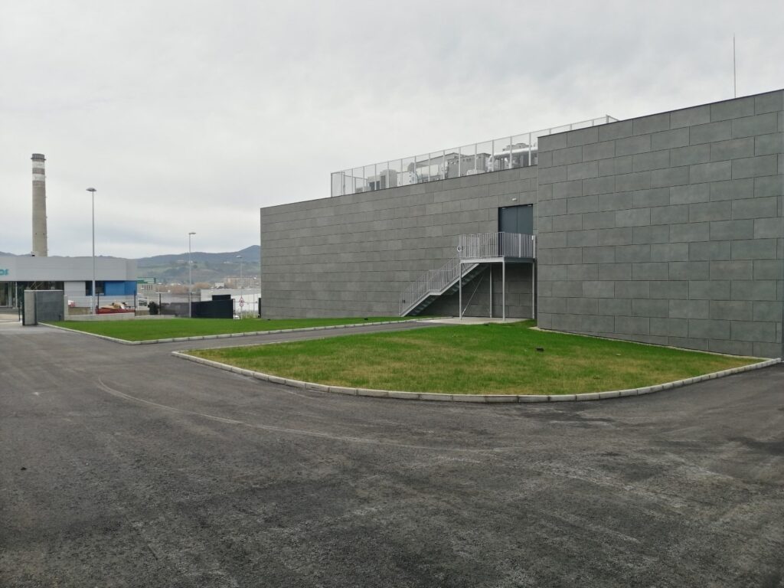
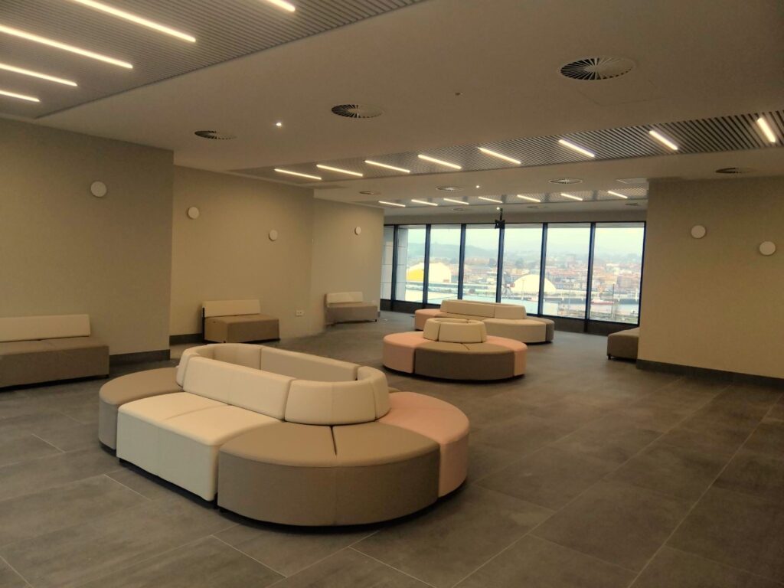
In terms of composition, the building is configured as a series of opaque rectangular volumes, creating continuous recesses and projections around its entire perimeter. The resulting form is determined not only by the internal functional programme, but also by the irregular shape of the plot subject to the project and the need to comply with the setbacks established by planning regulations. In this way, the rooms dedicated to radiodiagnostics (with no need for openings) are located on the north side, while the areas corresponding to consulting rooms and the general waiting room are oriented to the south and west.
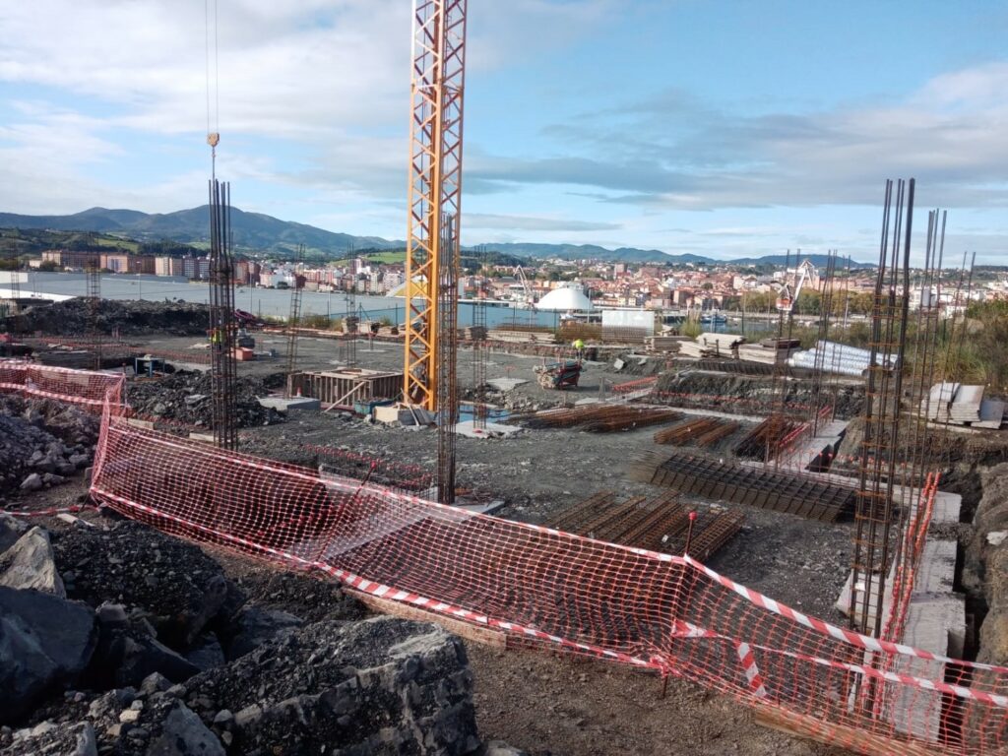
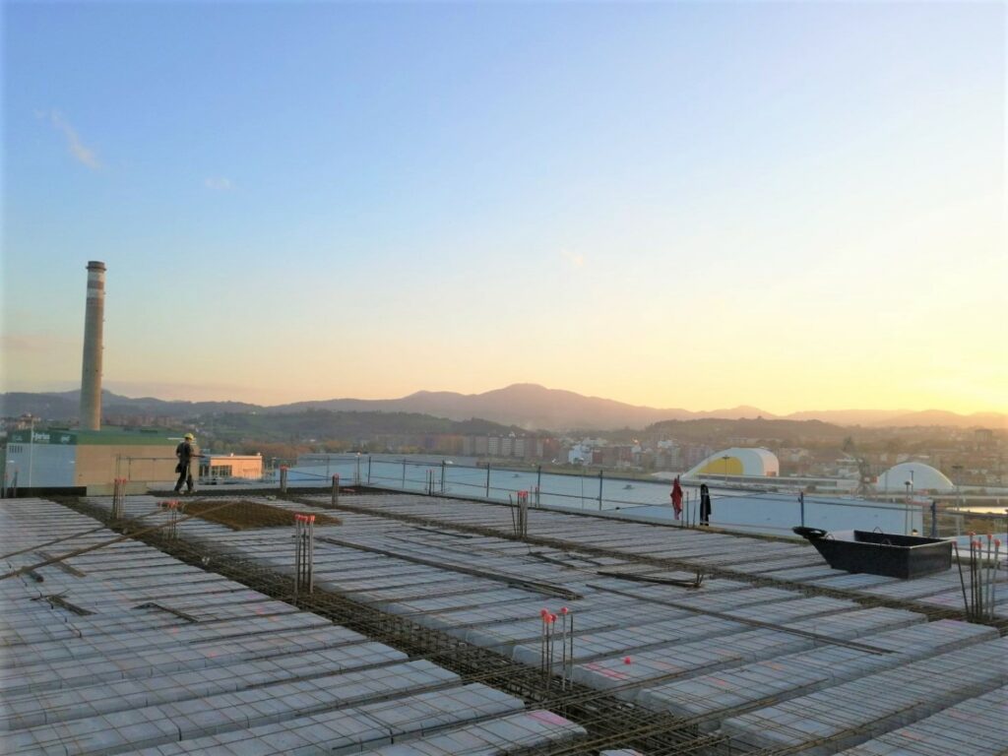
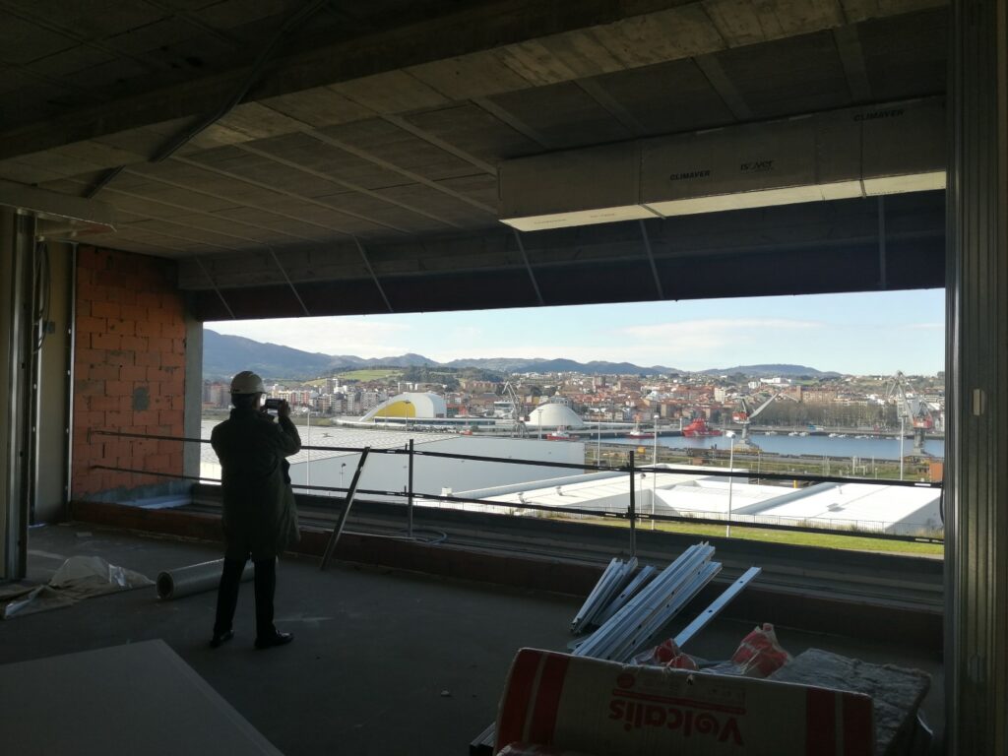
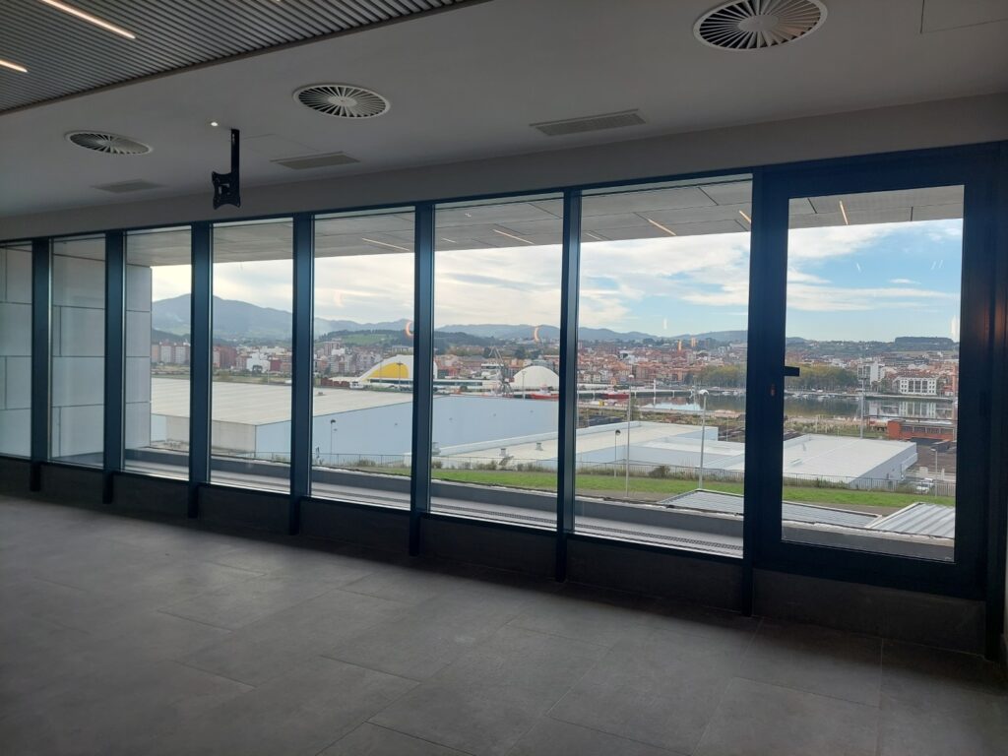
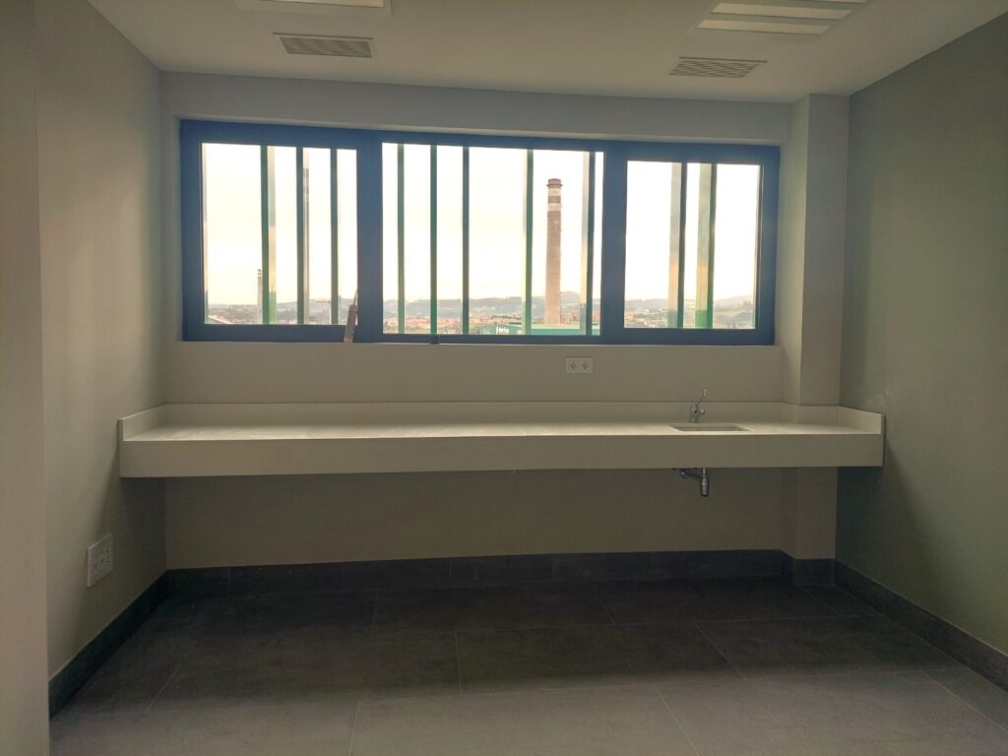
Likewise, the provision for a possible future extension by the client means that the building is located in the part of the plot that offers the best views, blending in as much as possible with the surroundings and orienting the more public areas towards the magnificent views this location offers of the city, the Avilés estuary and the Niemeyer Centre.
Services provided
- Preliminary design
- Basic and detailed design
- Health and Safety Study
- Construction management
Project
Imaging and radiodiagnostic centre
Client
Private
Location
Principality of Asturias Business Park, Avilés, Asturias
Project completion date
April 2021
Construction completion date
December 2022
Total built area
1,646.70 m²