Plataforma logística para la gestión integral de contenedores marítimos en Asturias
Description
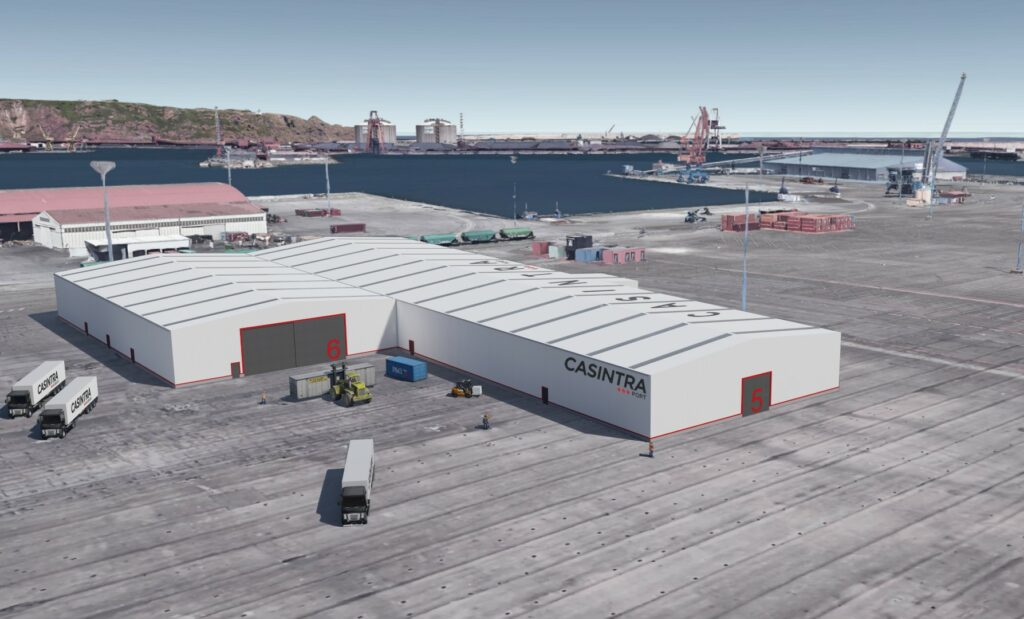
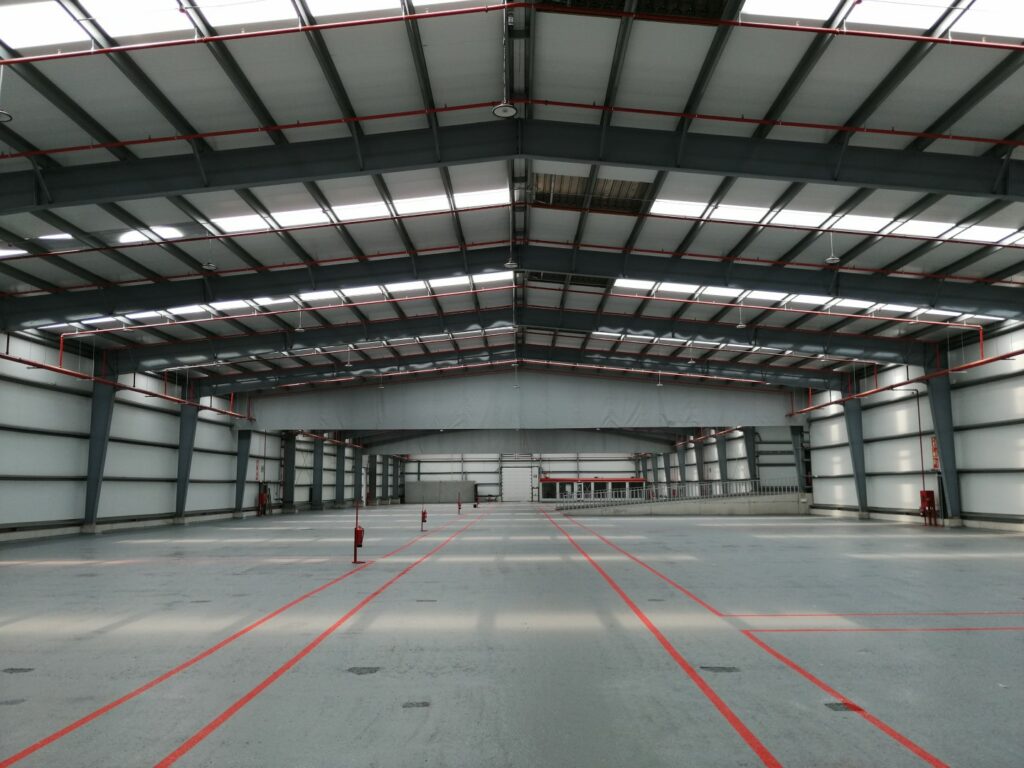
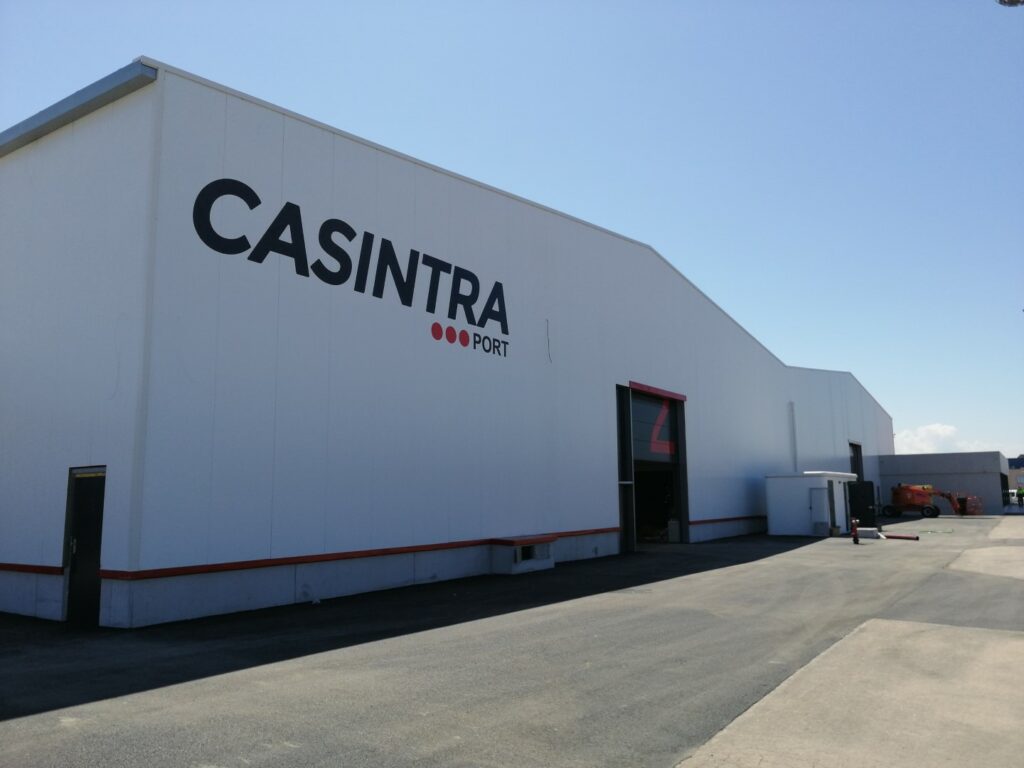
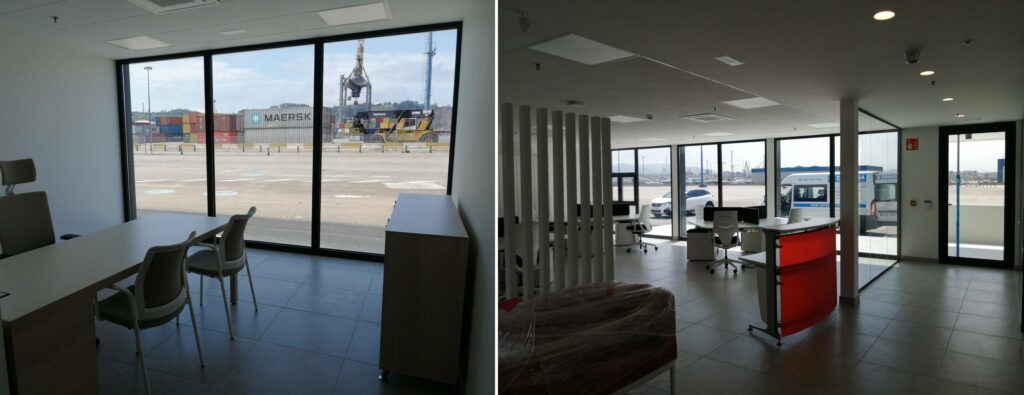
The project meets the requirements set out by the client, both in formal and geometric terms and in its layout, as it reflects the needs of the storage and dispatch system in terms of raw material intake, sorting and storage process, product dispatch, the relationship between warehouses, and the sizing of the administrative area for the required staff.
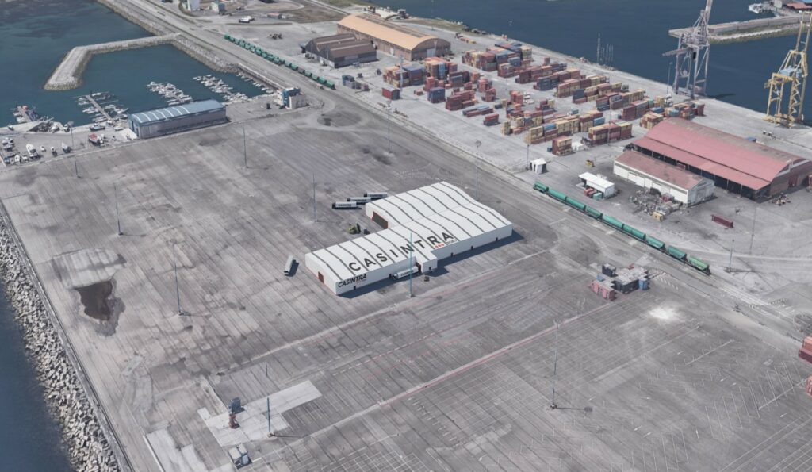
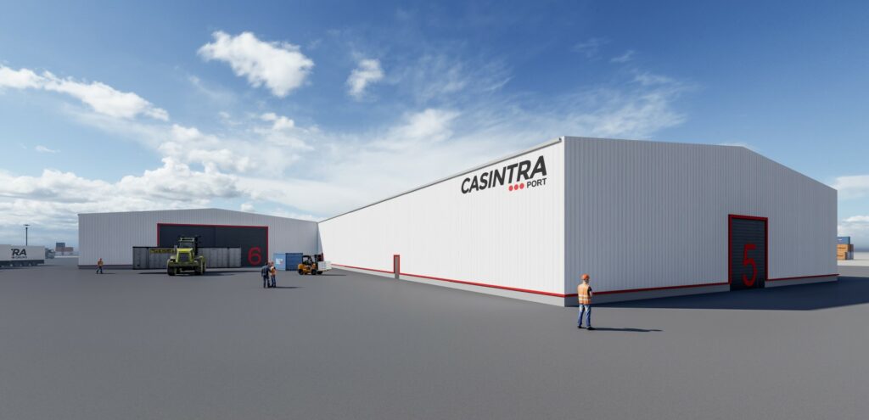
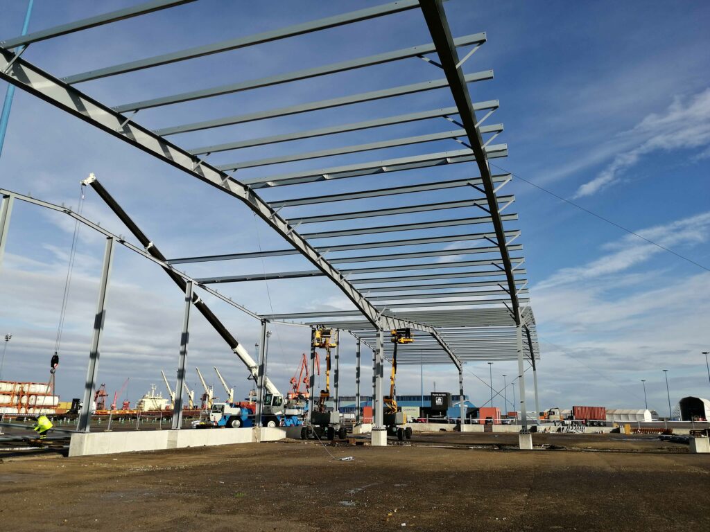
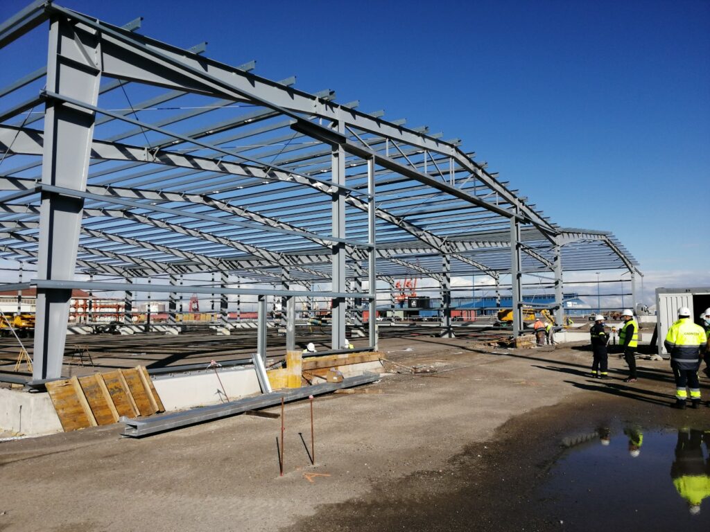
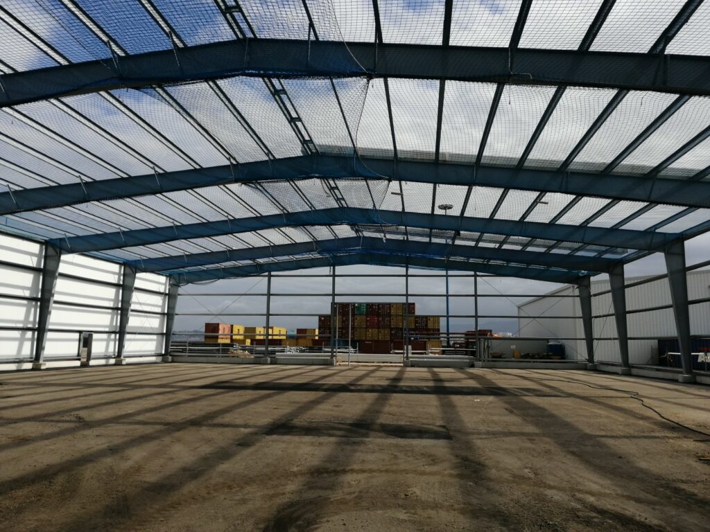
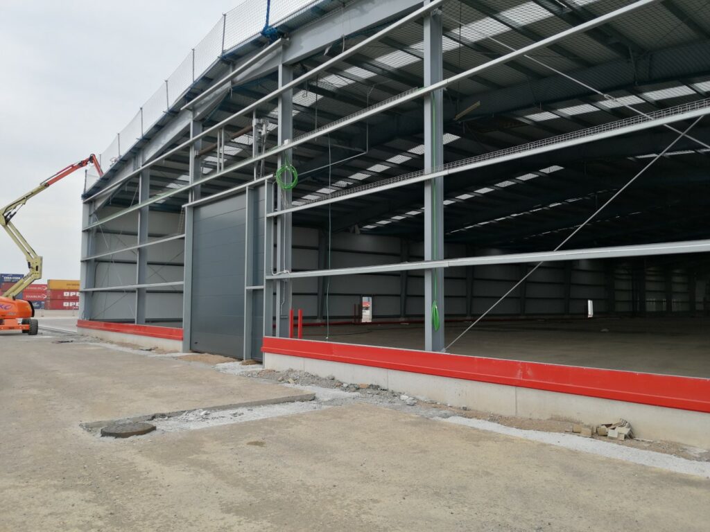
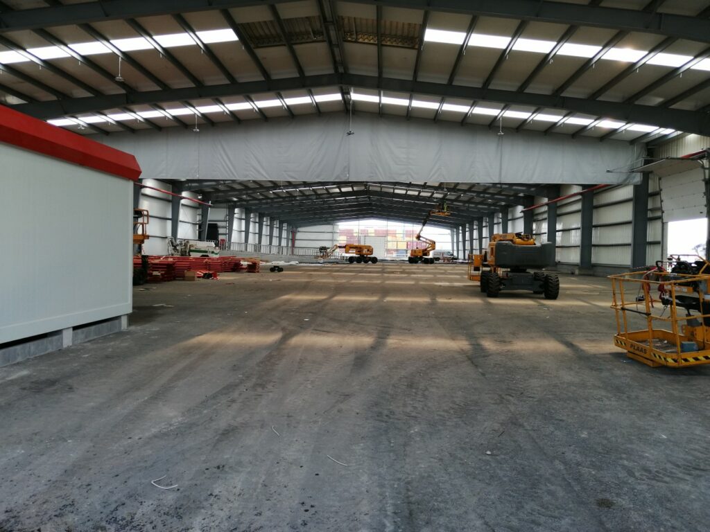
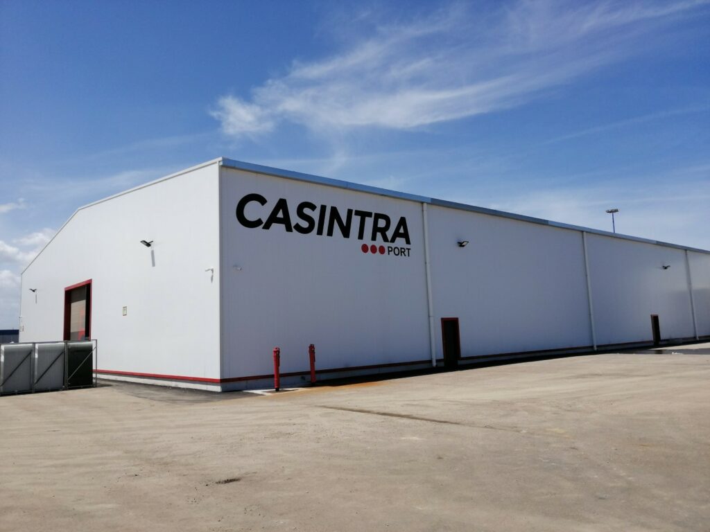
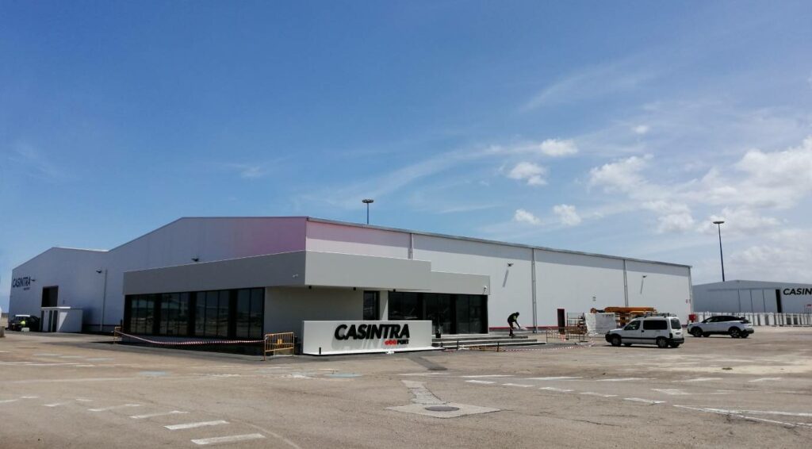
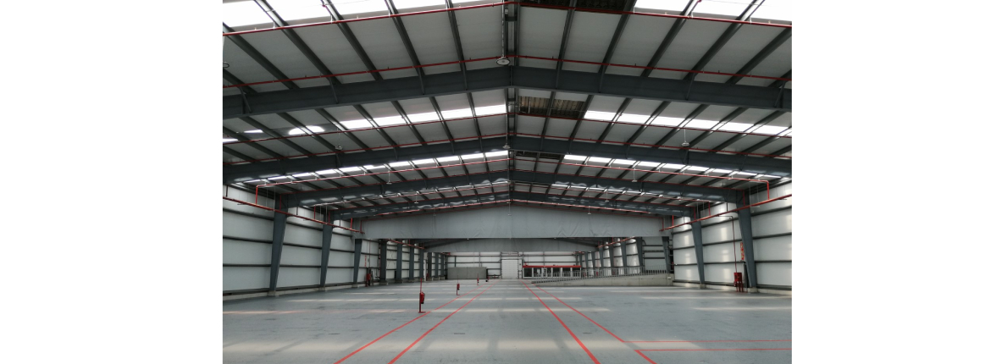
The main building consists of an industrial warehouse made up of two symmetrical steel portal frames, each creating open-plan storage spaces. Within this warehouse, an area will also be provided for an administrative and restroom zone located at the front end of the building, resolved with modules formed using construction baskets.
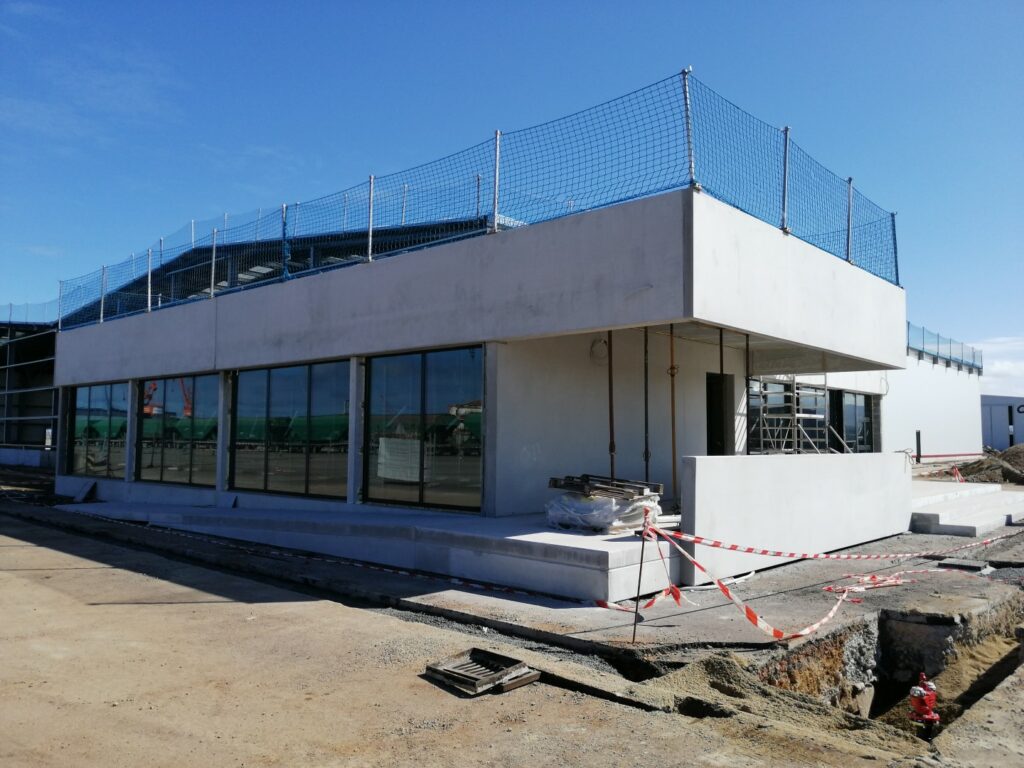
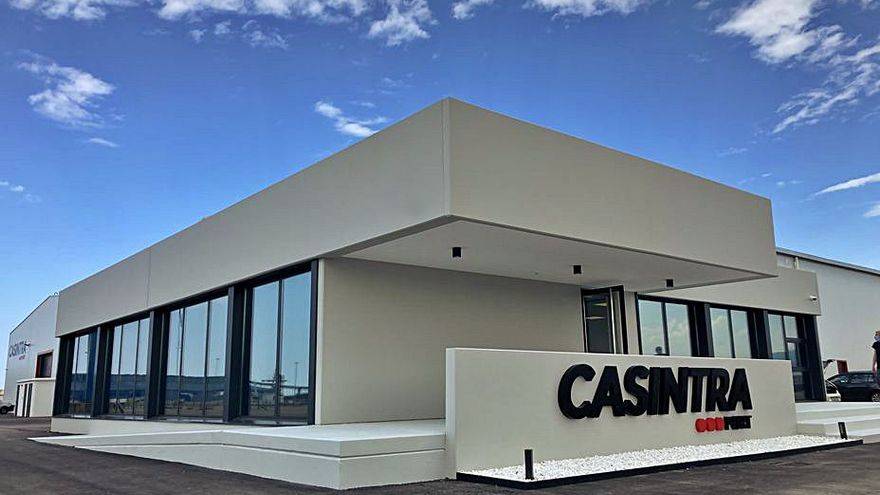
The company headquarters, meanwhile, is a single-storey building structurally resolved with self-supporting prefabricated concrete panels and slabs. The entire building envelope will be prefabricated with modular elements and will be assembled and joined on site.
Due to the permitted uses in the implementation area and the condition of the land concession, the entire building has a demountable character. This applies to the steel structure, which will be bolted, as well as the enclosure elements, which will also be bolted, the headquarters building made up of prefabricated concrete elements, and the volumes intended for the administrative work and restroom facilities required for the activity. These volumes will be resolved with prefabricated cabins for this purpose.
Services provided
- Basic and Detailed Design
- Construction management
Project
Logistics platform for the comprehensive management of maritime containers in Asturias
Client
Casitran S.A.U
Location
Port of El Musel, Gijón, Asturias
Project completion date
May 2020
Total built area
6,581.80 m²