
MUNICIPAL BUILDING IN BOADILLA DEL MONTE, MADRID
Description
The proposal represents the most suitable solution following various analyses carried out in terms of functionality, architectural quality, structural feasibility, costs and sustainability. The studies carried out led to a review and improvement of the traditional design of a gabled warehouse and adjoining administrative block, enhancing the architectural and functional aspects of the project.
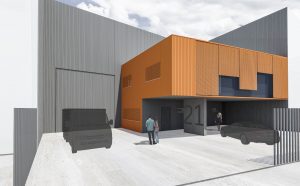
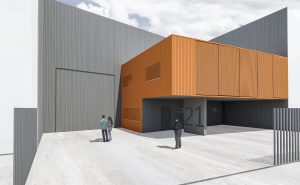
With regard to the layout of the proposal on the site, taking into account the planning conditions, it was not possible to utilise the full site area without exceeding the permitted floor area. It was deemed appropriate to free up space on the ground floor for car parking and to create an entrance hall that would enhance the presence of the office block within the industrial estate as a whole.
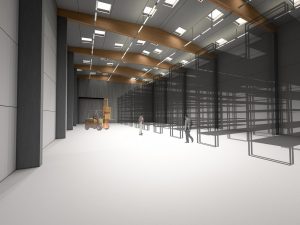
The bulk of the scheme consists of a warehouse in which as much floor space as possible has been left open-plan; a smaller volume, annexed to the warehouse, houses the reception and changing rooms on the ground floor, whilst the first floor comprises an open-plan workspace, an office and a multi-purpose area, as well as toilets. The two storeys are connected by a staircase that extends into the warehouse, sharing the same cladding as the smaller volume, thereby uniting the two parts.
The arrangement of the buildings on the plot creates two courtyards: a front one and a larger rear one. The front courtyard serves as the goods entrance and the pedestrian entrance for staff and visitors. The rear courtyard accommodates the parking spaces required by town planning regulations and an outdoor storage area. Both courtyards are enclosed by a metal fence that echoes the serial rhythm of the corrugated sheet metal on the façades, with separate vehicle and pedestrian access points provided.
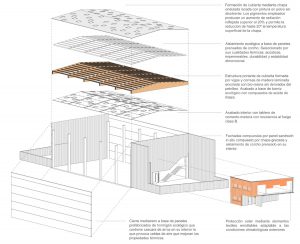
The proposal as a whole presents construction and structural solutions that combine design quality with a final cost appropriate to the scale and type of the project. Sustainable materials have been incorporated to enhance the environmental quality of the complex.
In order to determine the most efficient energy and lighting solution, analyses were carried out on various volumetric typologies and roof opening configurations. The results of these studies showed that the energy demand was similar across all options, as the hall will not be heated; consequently, the solution offering the greatest efficiency in terms of natural lighting was chosen. This is achieved through a series of skylights that follow the rhythm of the roof purlins, featuring square geometric shapes and distributed across the roof surface.
Activities performed
- Preliminary design
Project
MUNICIPAL BUILDING IN BOADILLA DEL MONTE, MADRID
Developer
Ayuntamiento de Boadilla del Monte
Location
Boadilla del Monte
Project end date
April 2016
Total built area
705.09 m2.