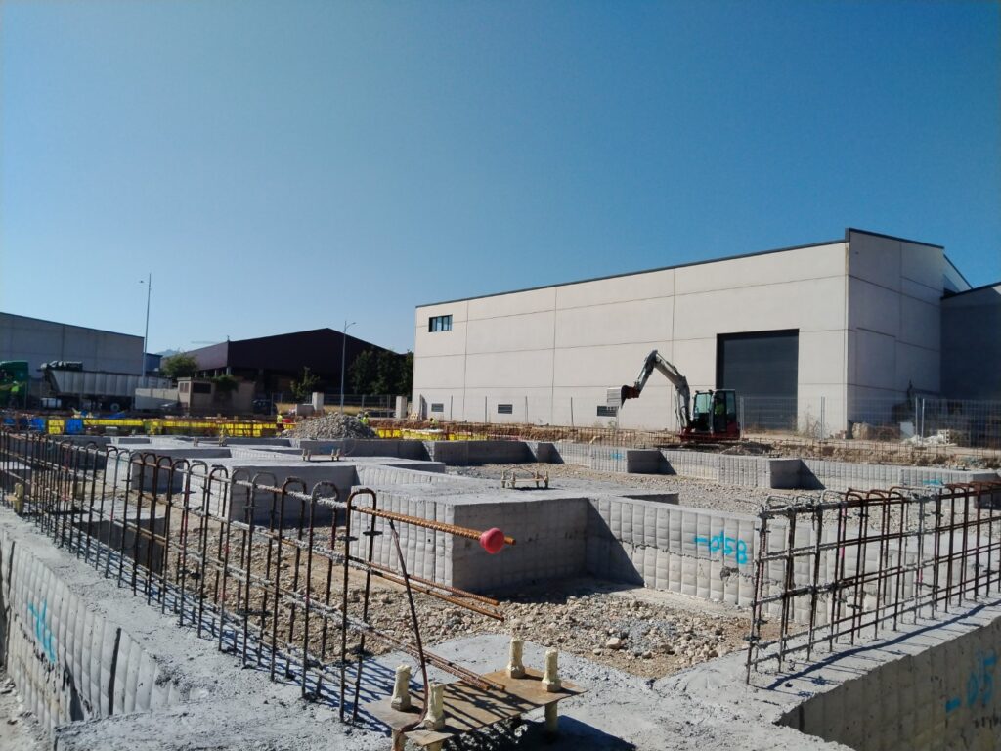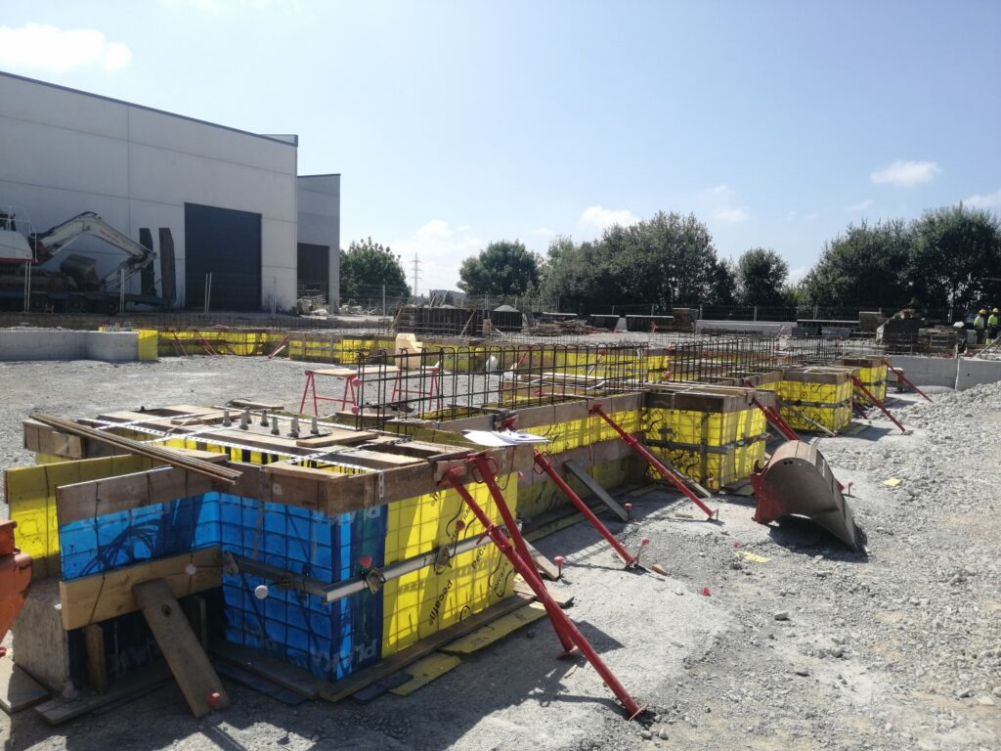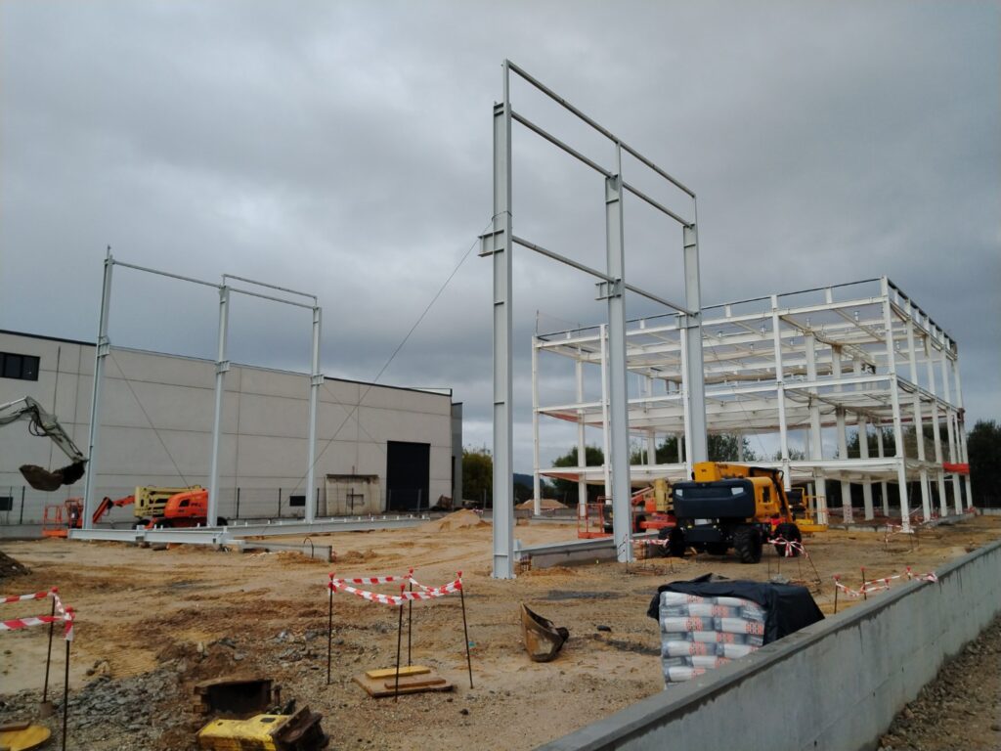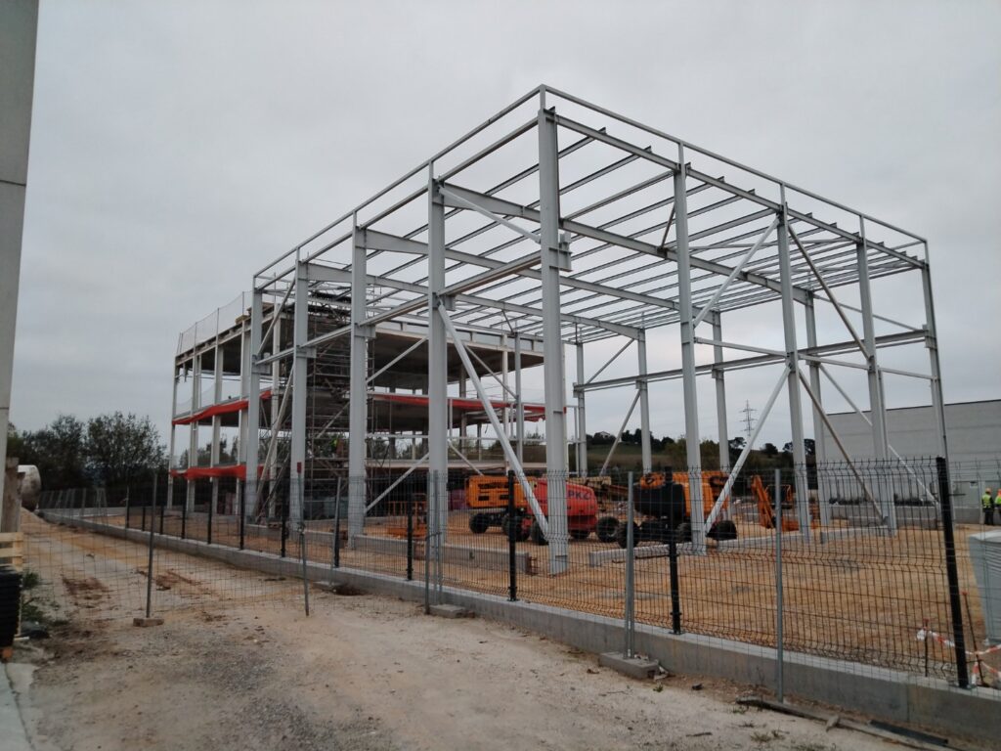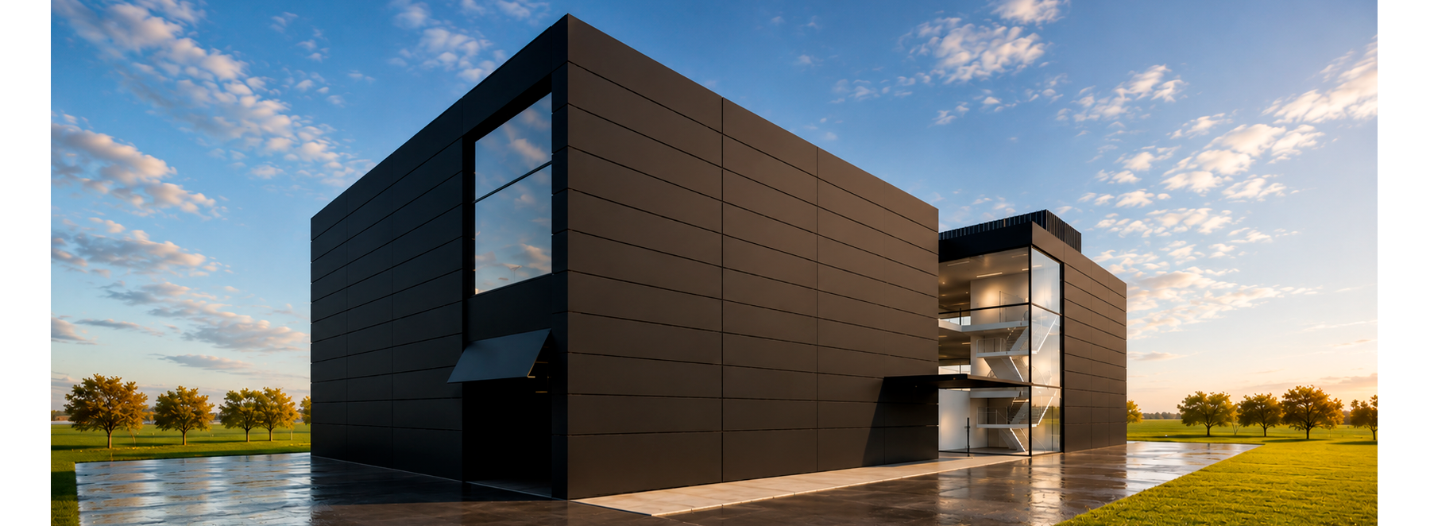
New industrial facility and offices, Asturias
Description
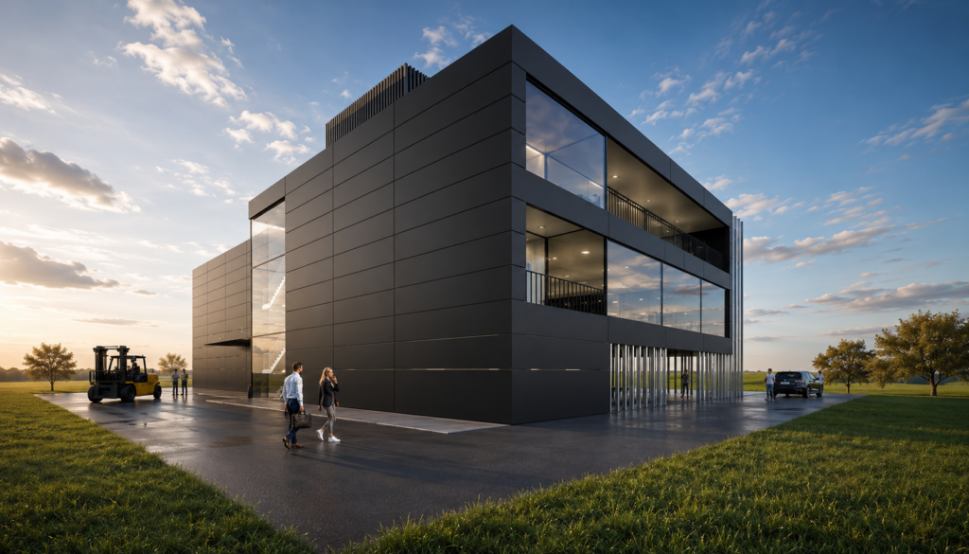
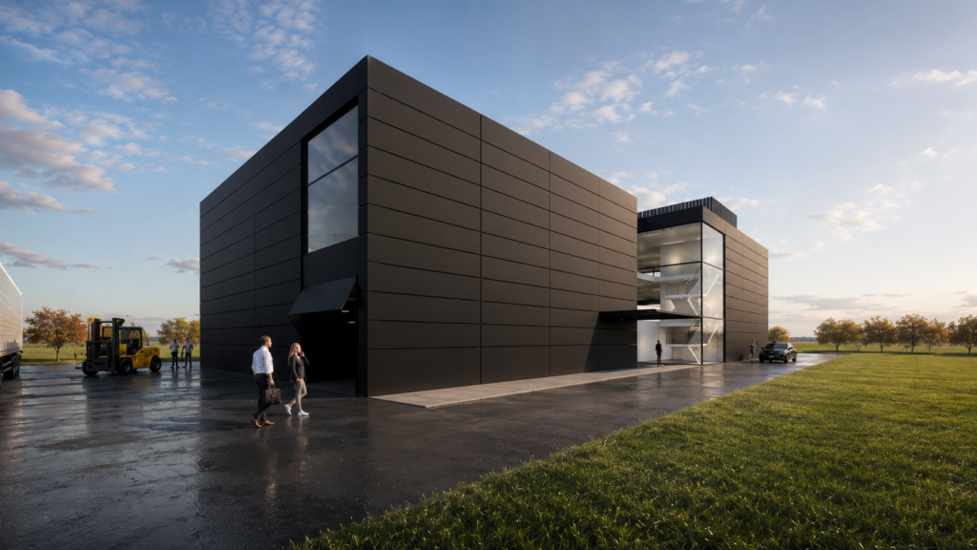
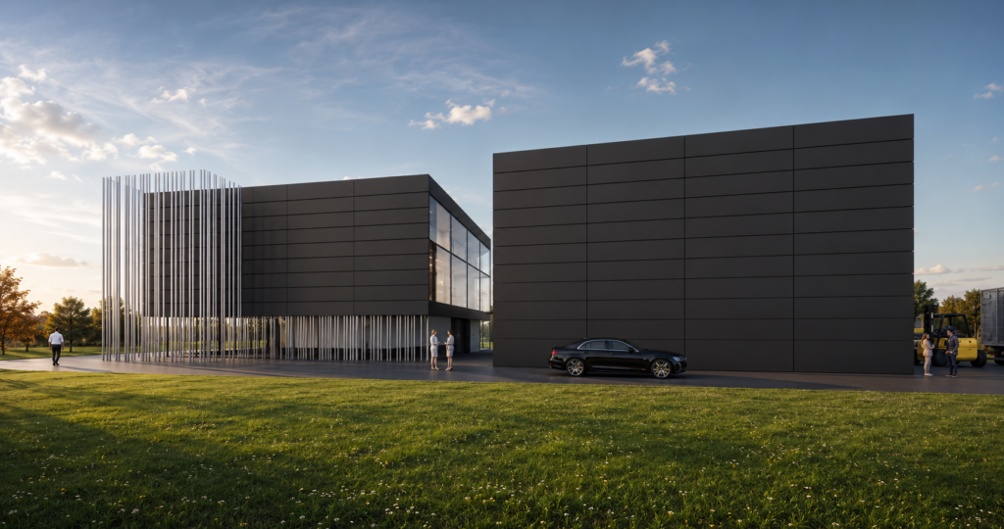
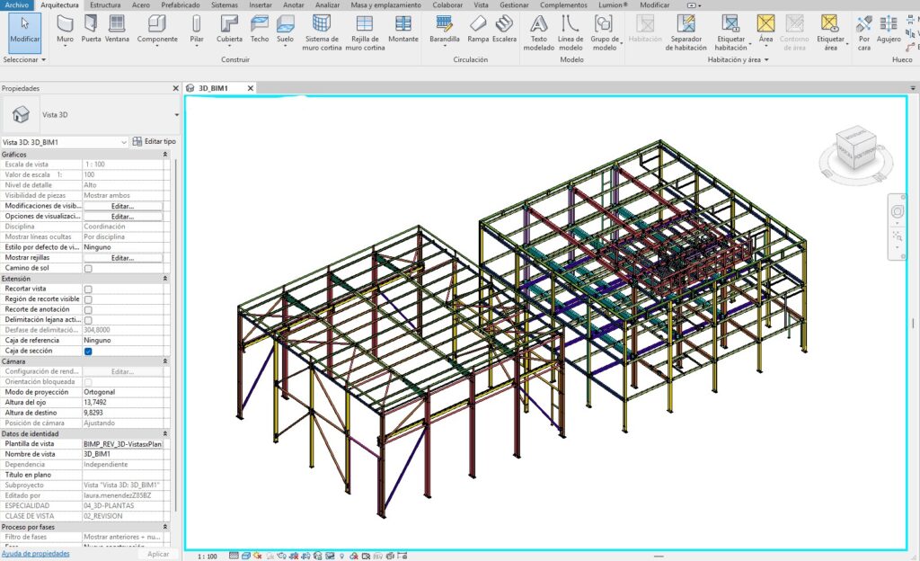
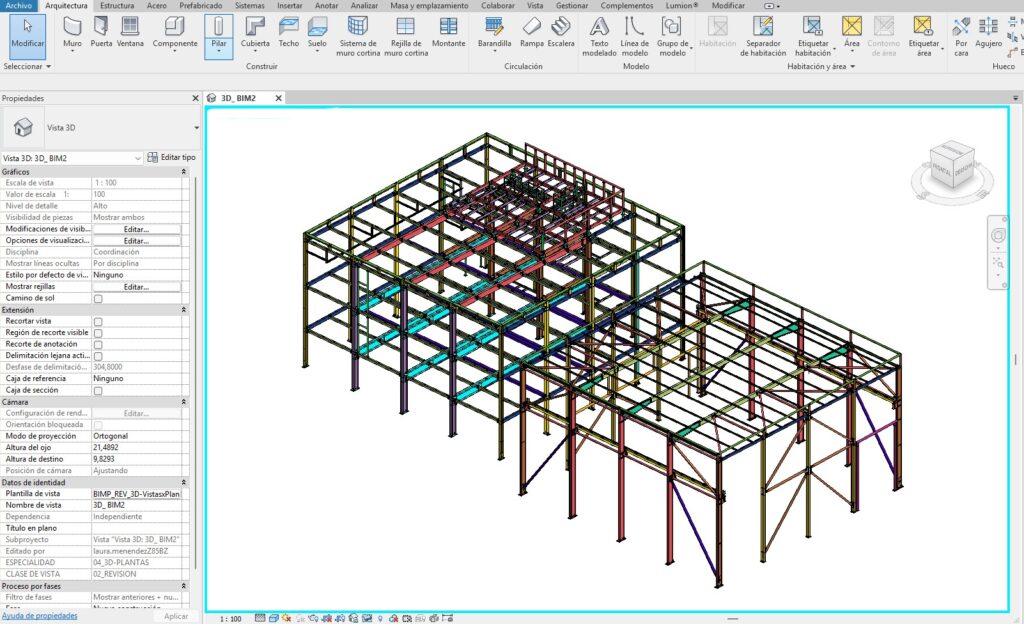
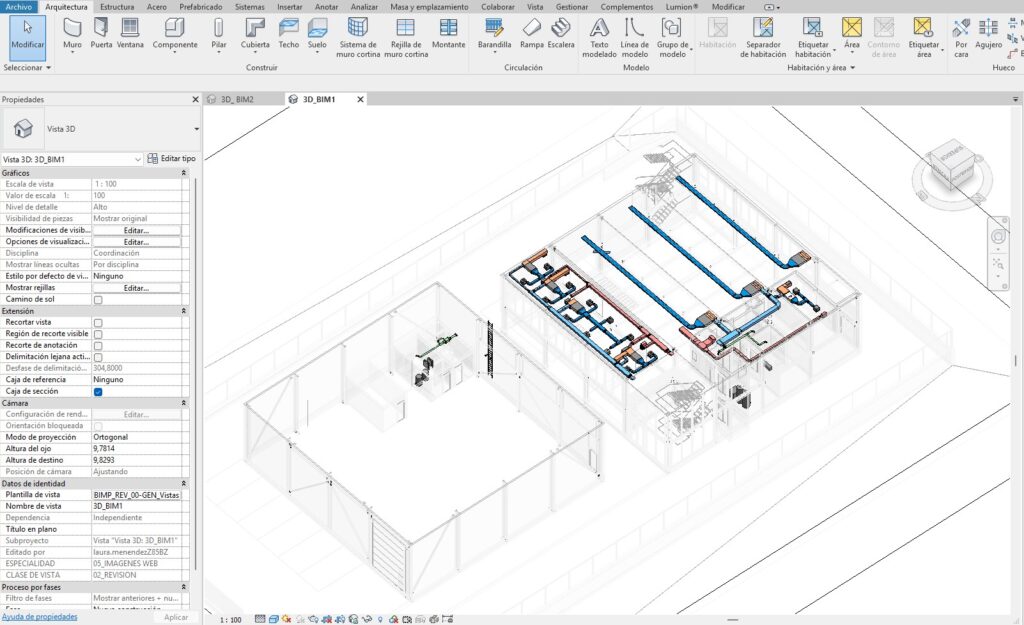
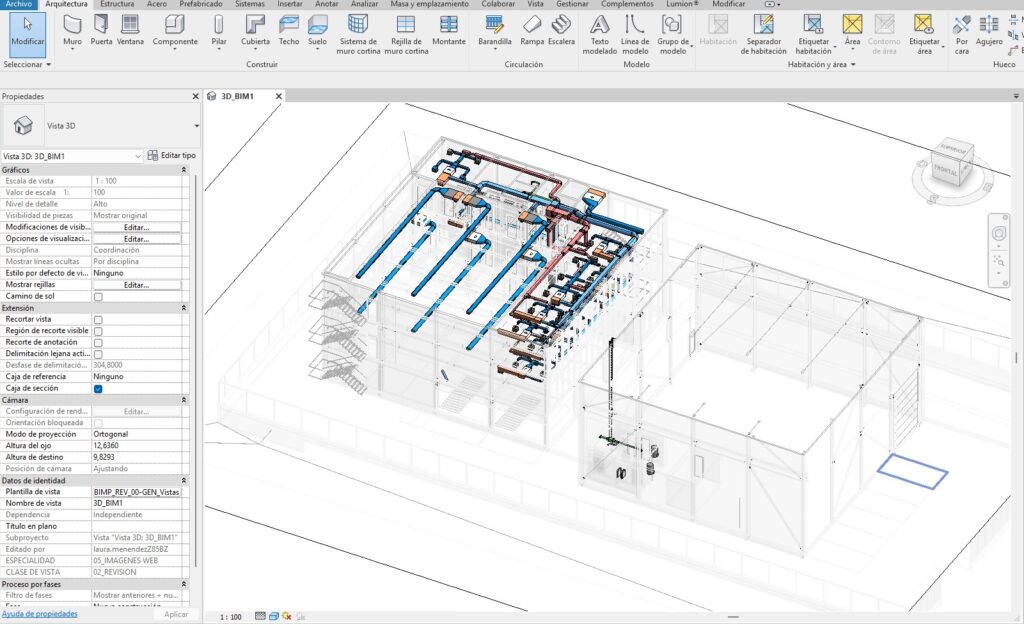
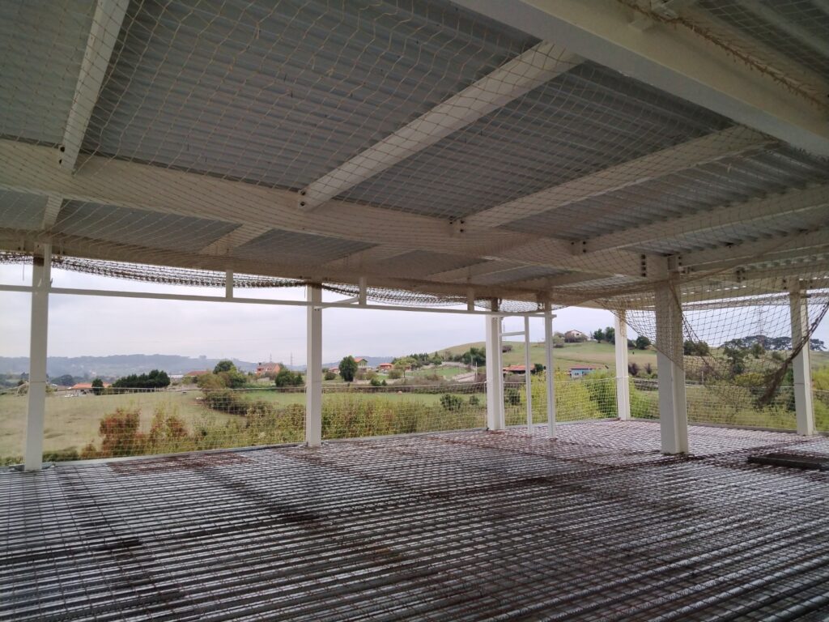
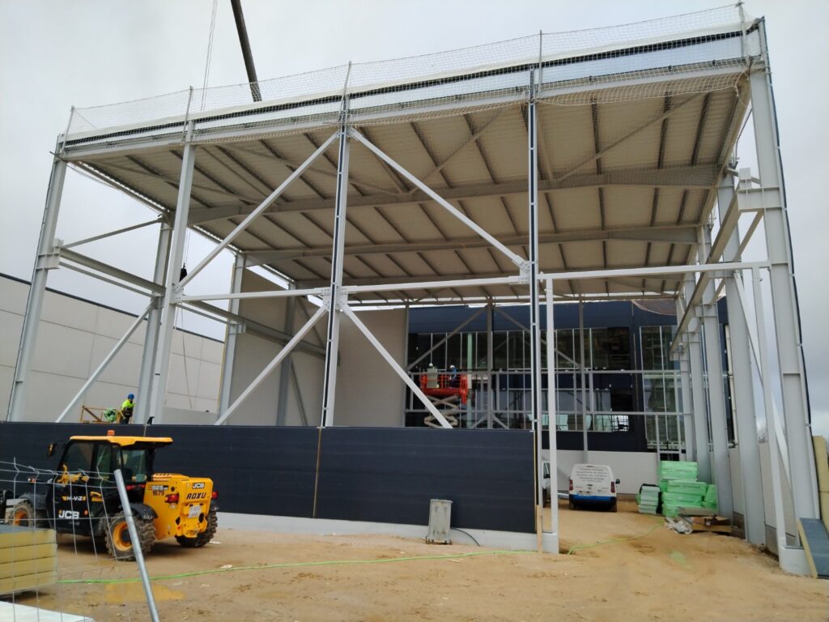
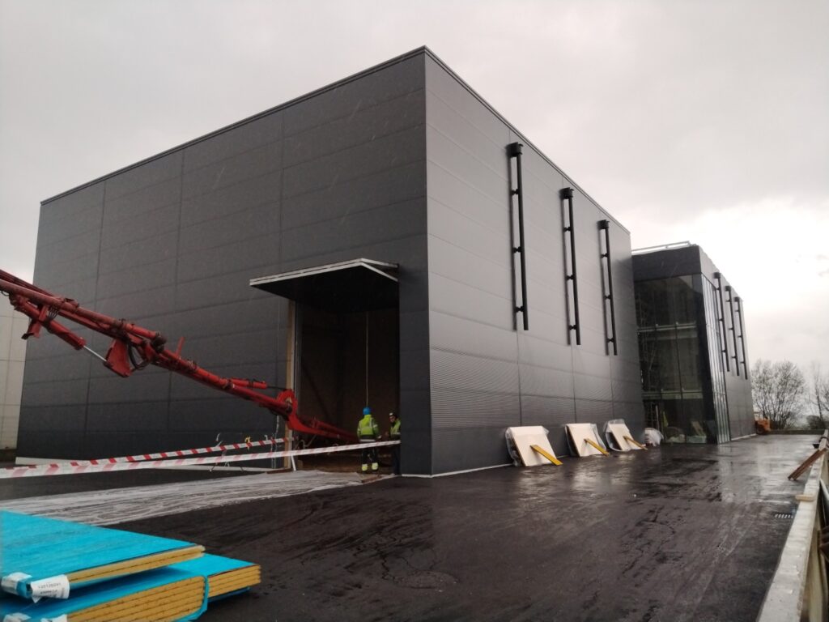
AEI is a modern industrial facility designed to integrate storage, logistics and business support services within a single complex. The building combines a warehouse for storage and distribution, fitted with industrial shelving, with office spaces for engineering, information technology, communications and specialist consultancy activities.
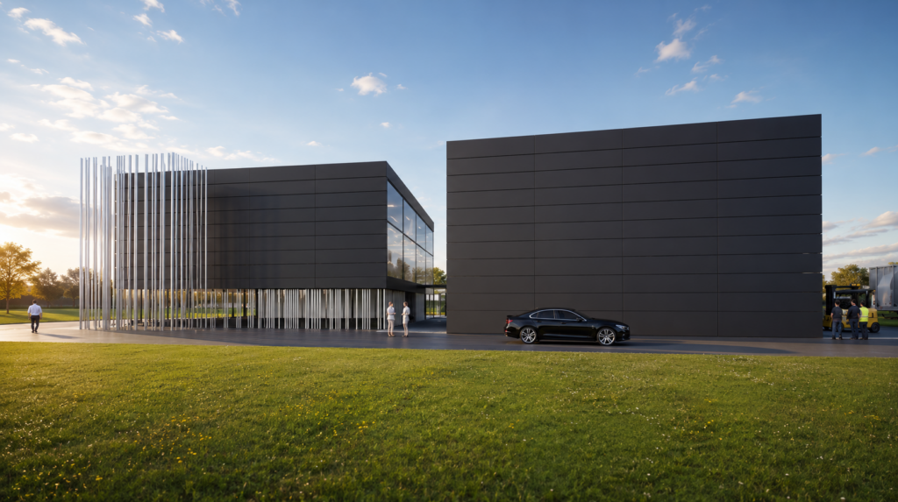
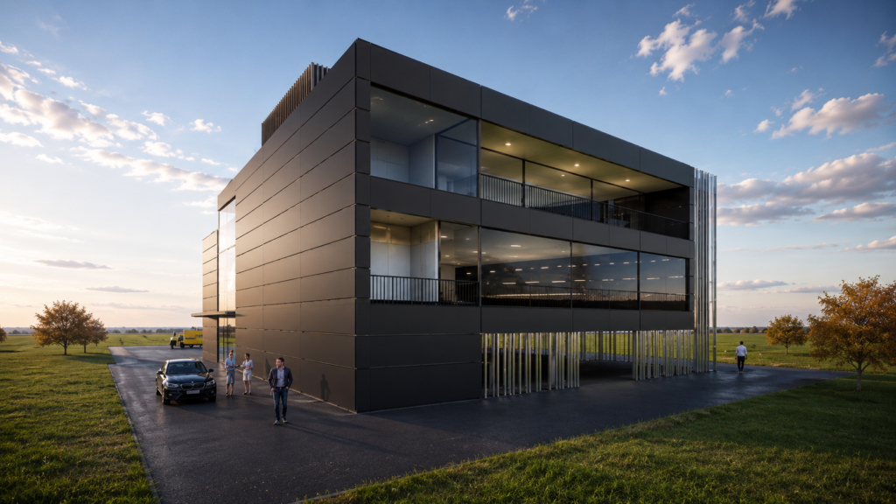
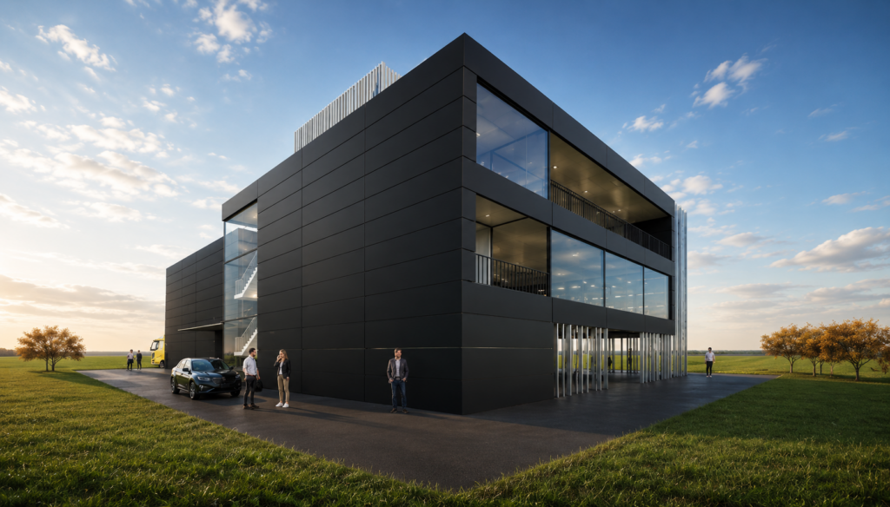
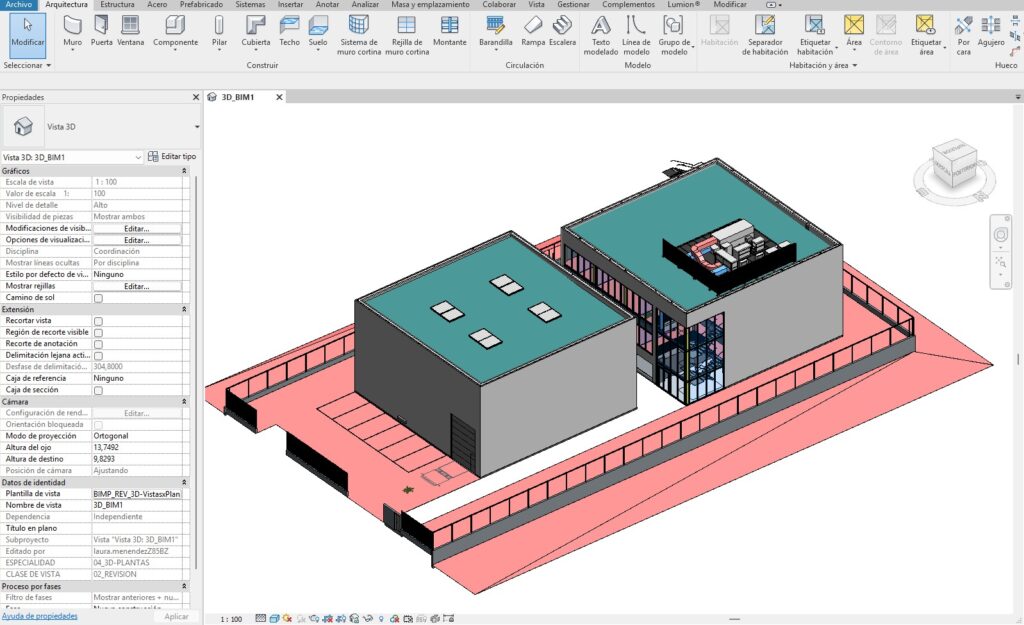
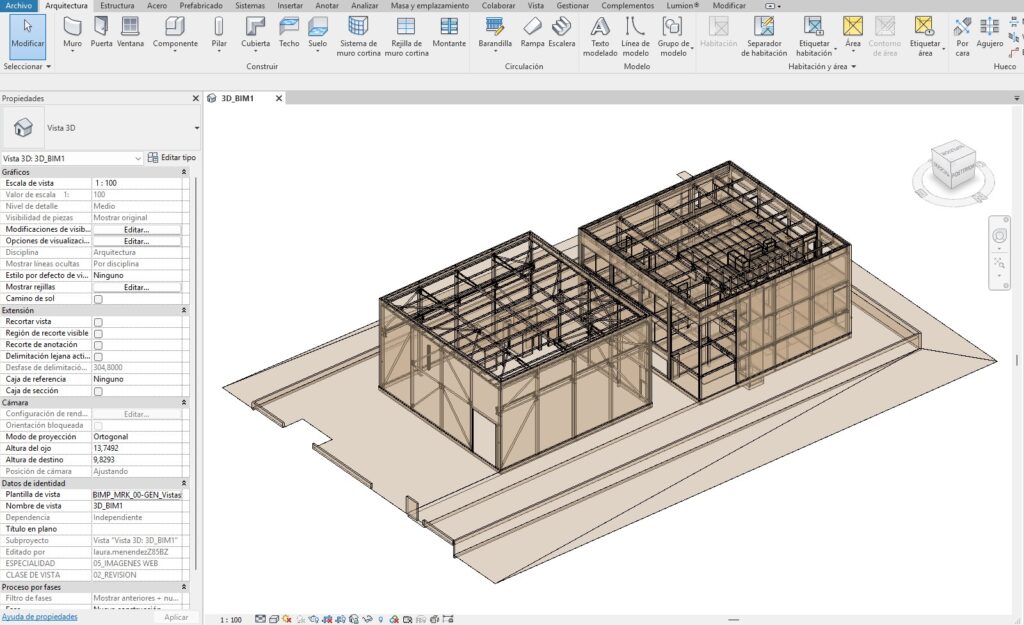
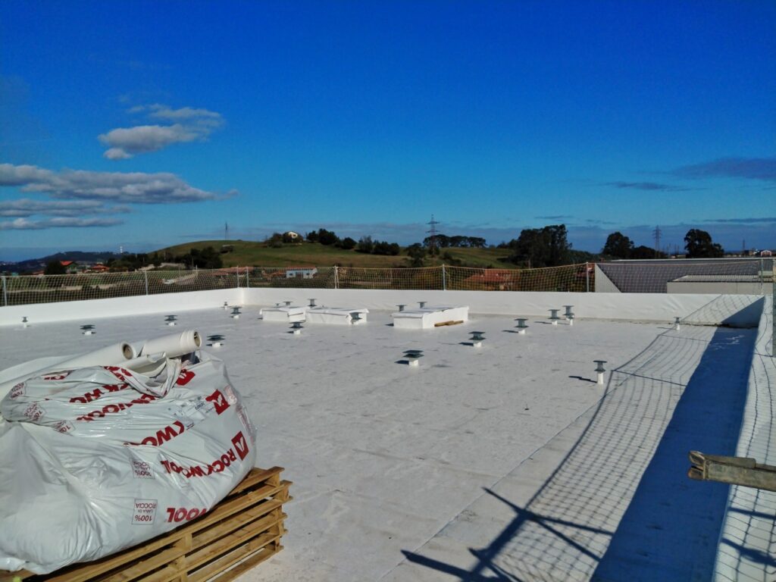
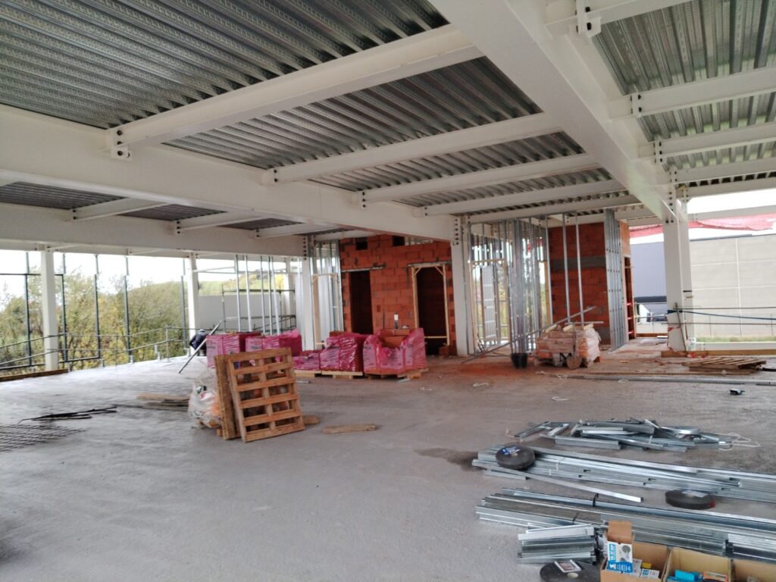
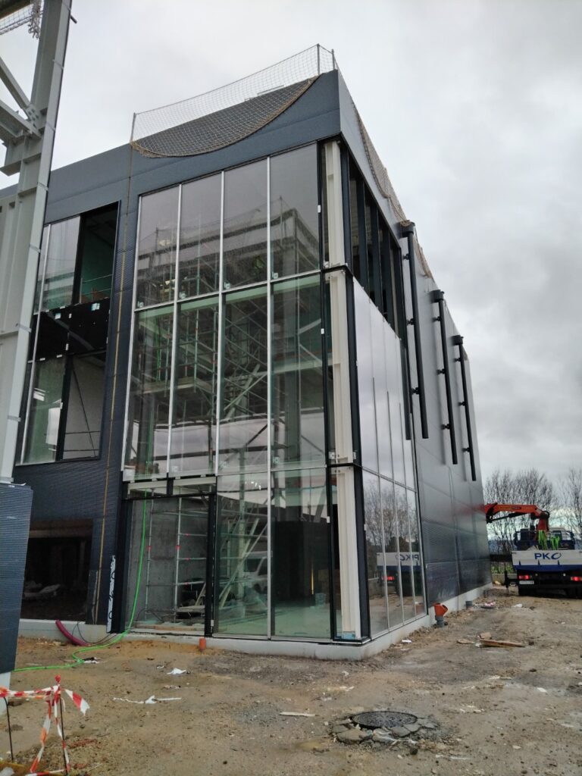
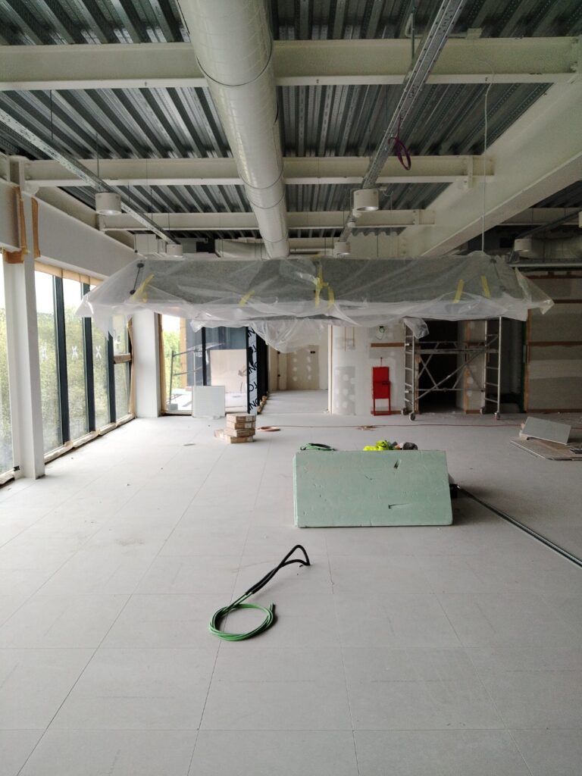
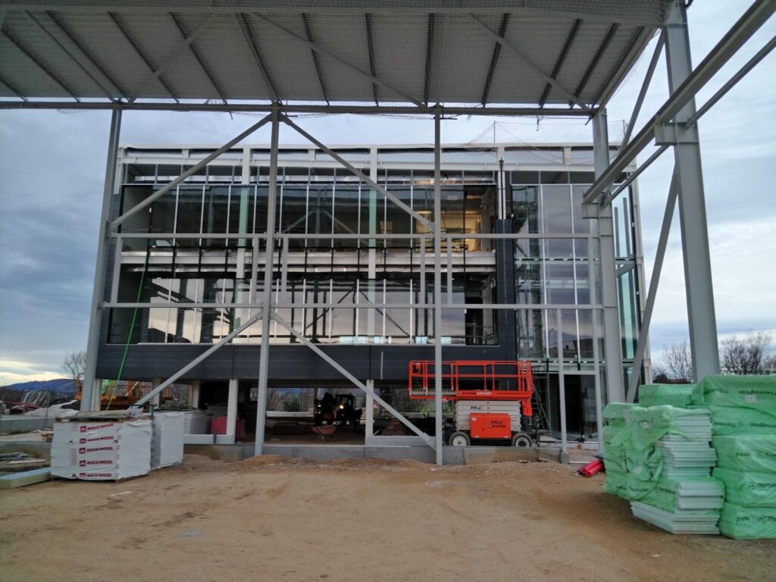
The complex comprises a logistics hall for storage and a three-storey office block housing workspaces, communal areas, technical rooms, a canteen, changing rooms and other staff facilities. It also features private car parking and loading and unloading areas.
Architecturally, the project consists of two volumes of identical dimensions, lending the complex a balanced and recognisable appearance. The industrial warehouse meets criteria of functionality and logistical efficiency, whilst the office building adopts a contemporary architectural style, with large glazed surfaces that maximise natural light and views of the surroundings. The inclusion of terraces and open spaces enhances users’ wellbeing and their connection with nature, creating a comfortable and attractive working environment.
Set on a plot at the foot of a slope and with virtually no change in level, the house emerges from the ground like a perfect prism, fully open to the south, with minimal openings to the north that frame the views of the woodland. Three storeys of identical geometry are planned, each with a different function: the house is integrated as fully as possible into the natural surroundings, minimising its impact on the environment and using the vegetation as a further compositional element.
Services provided
- Preliminary design
- Detailed design
- Health and safety assessment
- Site supervision
Project
New industrial facility
Developer
Almacenes y Espacios Industriales, S.L.
Location
Polígono de Roces, Gijón
Project completion date
April 2025
Construction completion date
In progress
Total built area
2.500 m2