TECHNOLOGY CENTRE FOR ENGINEERING, ARCHITECTURE AND CONSULTANCY IN THE ASTURIAS TECHNOLOGY PARK (IMPULSO BUILDING)
Description
This is a corporate office building, serving as the company’s headquarters.
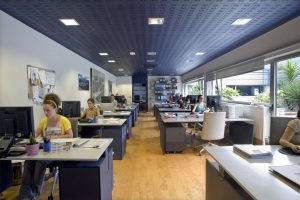
The building’s layout, featuring three internal courtyards, allows natural light and ventilation to reach all workstations.
The project incorporates construction solutions developed by the Impulso team, which optimise the flexibility of the working environment, allowing for multiple workstation configurations and adapting seamlessly to the company’s natural growth.
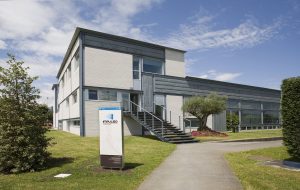
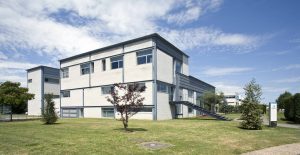
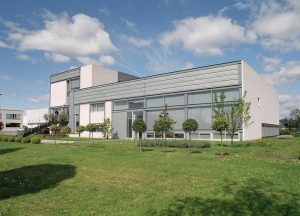
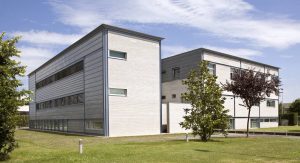
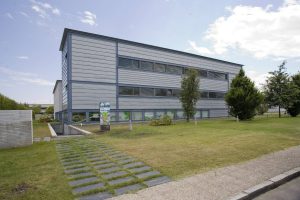
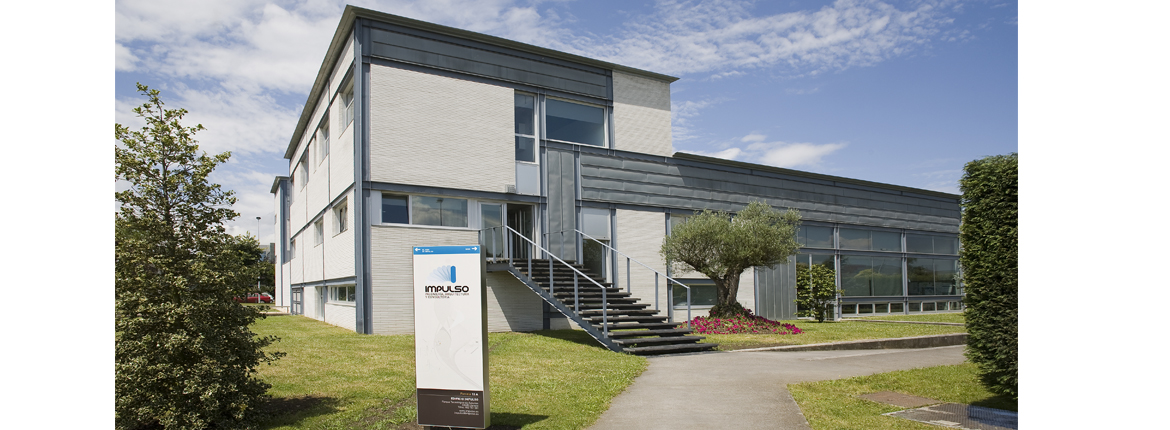
The building features a distinctive ventilated façade made of concrete blocks and zinc-titanium alloy sheeting, which optimises its energy consumption thanks to the high level of insulation achieved with this construction system.
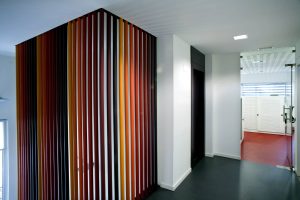
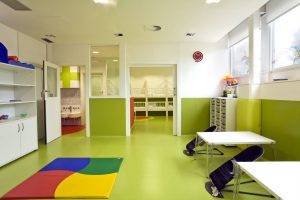
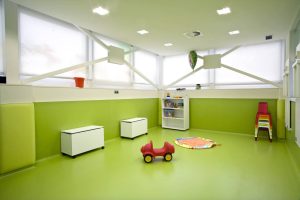
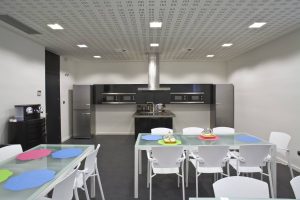
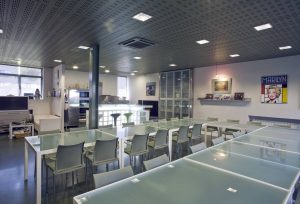
The building’s layout includes, as distinctive features, two ‘chocos’ or social spaces for staff to relax, and an in-house crèche with capacity for 20 children (image of the centre).
This building was honoured with the ‘17th Asturias Architecture Prize 2002–2003’ in the ‘Major Intervention’ category, recognising it as the best building constructed during that two-year period.
Activities performed
- Design and comprehensive management of architectural and engineering projects (including all services projects)
- Site supervision and comprehensive management of the works
- Health and Safety Coordination
Project
TECHNOLOGY CENTRE FOR ENGINEERING, ARCHITECTURE AND CONSULTANCY IN THE ASTURIAS TECHNOLOGY PARK (IMPULSO BUILDING)
Developer
Impulso Industrial Alternativo, S. A
Location
Parque Tecnológico de Asturias, Llanera
Project end date
May 2007
Construction end date
May 2008
Total built area
2,200 m2