EDIFICIO DE OFICINAS Y NAVE INDUSTRIAL EN SIERO, ASTURIAS

Description
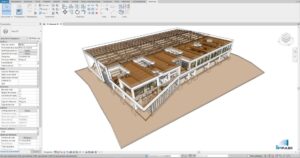
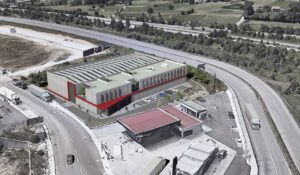
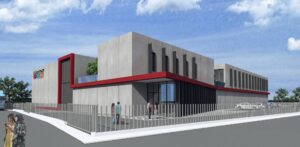
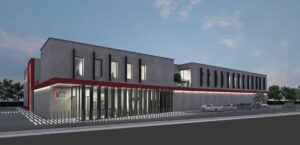
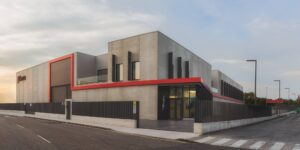
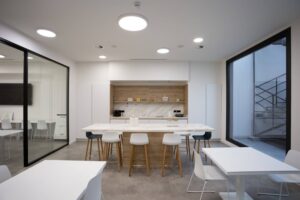
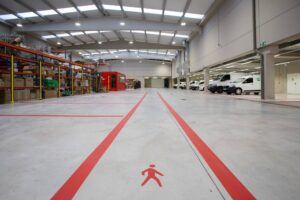
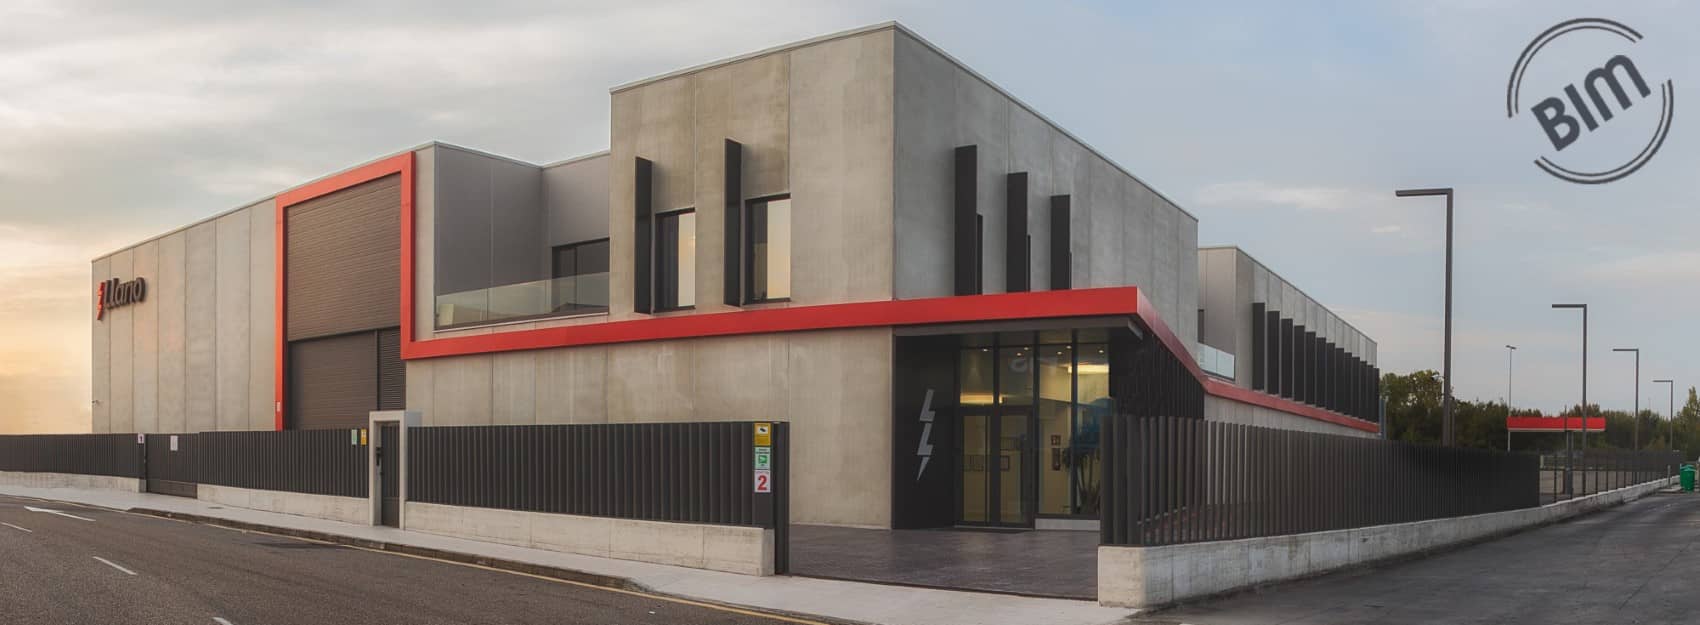
Based on basic geometries, this project involves a warehouse and office building in which the composition of its façades, the rhythm of its openings, and the materials used give the different uses housed within it a unified, sober, and timeless image. A “red line” running around the building stands out as a unifying element and serves as an identifying feature.
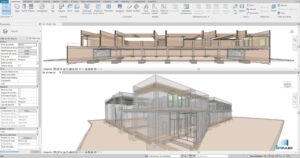
The two uses are arranged along the building’s longitudinal axis, with the warehouse area located at the party wall of the plot and the offices facing the opposite end. Access to the offices is framed by a triangular glass volume, which facilitates circulation from the plot entrance.
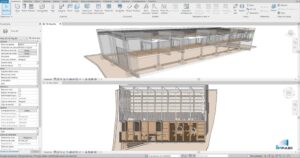
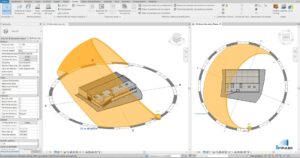
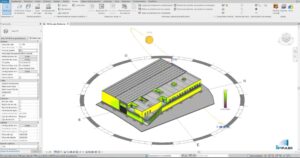
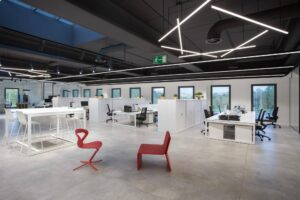
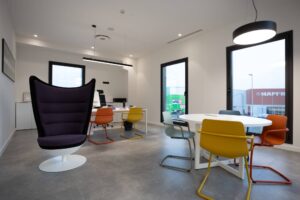
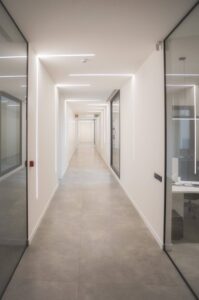
Lighting and solar control were two key considerations in the development of the project, with interior courtyards incorporated to ensure natural light inside the offices, and vertical louvers installed on the east façade for solar protection.
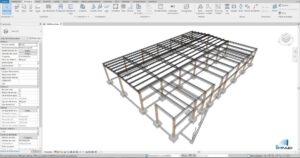
The building meets the requirements set by the client, whose main formal constraints influencing the design were: the use of simple, modular materials and construction systems, cost reduction, and ease of maintenance, without compromising the overall quality.
Services Provided
- Preliminary Design
- Basic and Execution Project without Use
- Modification Project to Basic and Execution Project without Use
- Fit-Out and Activity Project
Project
OFFICE BUILDING AND INDUSTRIAL WAREHOUSE IN SIERO, ASTURIAS
Developer
Private
Location
Siero, Asturias.
Project Completion Date
June 2018
Total Built Area
3,330.25 m2