Centro experimental de Acuicultura en Tierra en Vélez-Málaga
Description
The preliminary design aims to deliver an Onshore Experimental Aquaculture Centre, comprising two separate, detached buildings: an Experimentation Hall and an Office Building, located on a resulting plot that is the subject of the project entitled “Regeneration of Mezquitilla Beach”, which includes the area’s environmental restoration through reforestation with species suitable to the characteristics of the area, and the provision of a service area to support the beach and integrate visually with it.
With regard to the Experimentation Hall, it consists of a detached rectangular building with a total built area of 3,036 m². Its use will be as an Experimentation Centre, where the necessary trials are planned to develop onshore aquaculture for species that are currently farmed in sea cages. From an aesthetic standpoint, it is a restrained volume in which, while responding to the functional needs of the activity planned inside, the formal quality of the façades is maintained. It is envisaged to use, on the one hand, a reflective finishing material on the east façade (allowing the reflection of the natural surroundings where it is located); and, on the other hand, on the north, south and west façades, prefabricated sustainable concrete panels with texture and greenish pigments, in which abstract forms with plant motifs are visible. In this way, and always pursuing the objective of minimising the impact of the building’s implementation within this natural context, it is achieved: on the one hand, to reflect it on the façades where it is present, and on the other, to evoke it on the more urban façades where it is less present.
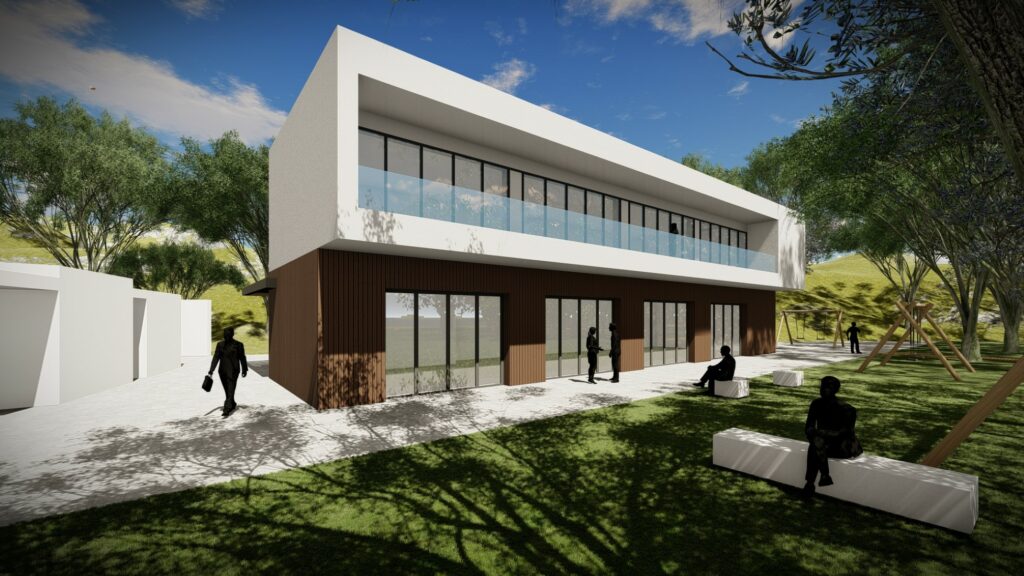
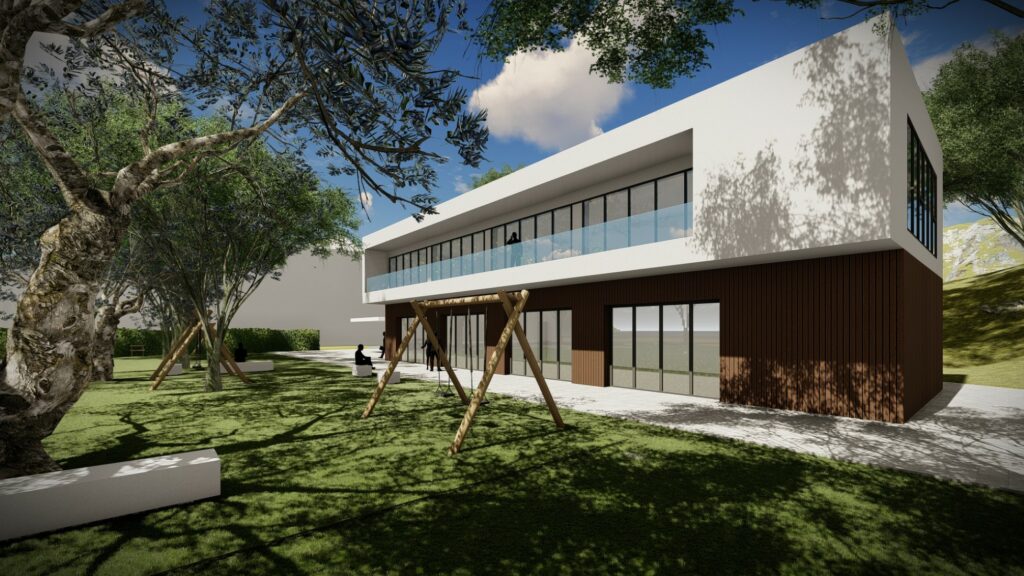
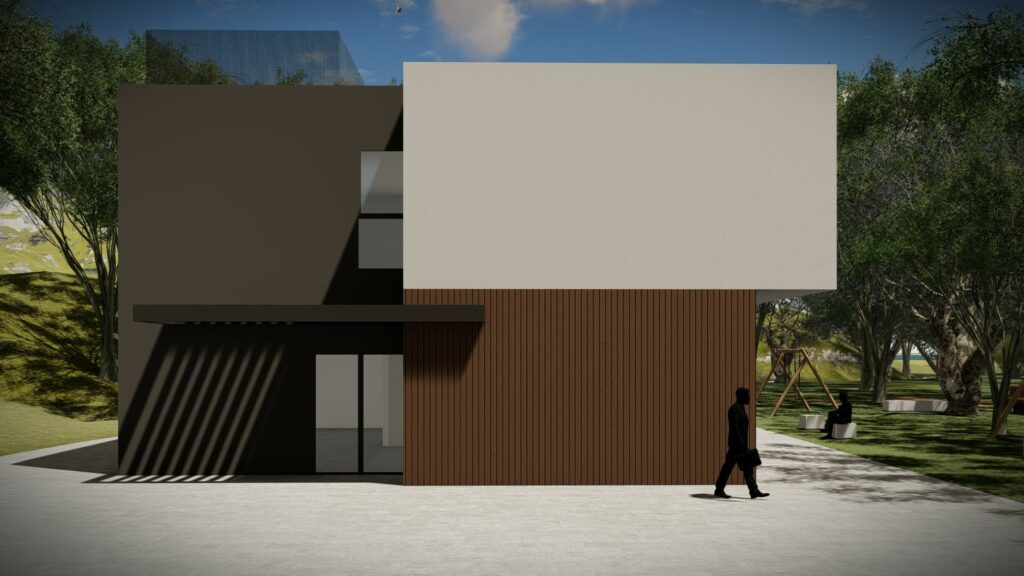
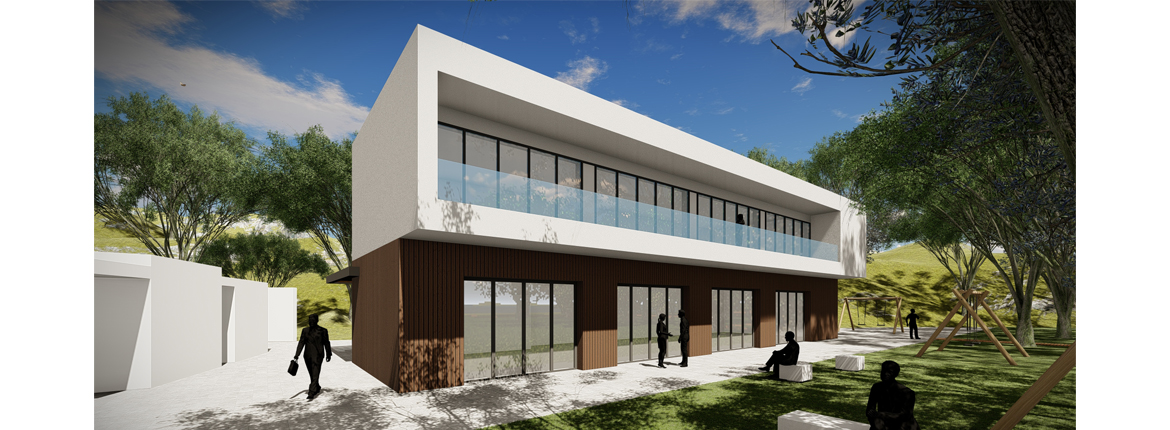
Meanwhile, the Office Building is conceived as a detached “sustainable container”, arranged over two above-ground floors, with a total built area of 521.72 m², whose characteristic use will be the development of all the administrative functions required for the proper operation of the Experimentation Centre. Bioclimatic design strategies have been considered, pursuing the concept of a “nearly zero-energy building”, opting for sustainable construction, addressing energy aspects, reducing environmental impact, and paying close attention to the continuity of external insulation across the entire building envelope. The “container” is designed as another element within the narrative of the area’s environmental restoration project. The use of ecological materials (cork insulation) is proposed, and the use of materials generated at the existing Waste Recycling Plant in the municipality is promoted as a protective layer for the roof and as backfill for the perimeter drainage trenches.
Services delivered
- Preliminary design – Aquaculture Centre
- Basic Design – Administrative Building
- Detailed Design – Administrative Building
- Infrastructure study for the development of onshore aquaculture
- Study of potential species
- Study of cultivation processes
- Business model study
- Estimated assessment of the required investment
Project
Onshore Experimental Aquaculture Centre in Vélez-Málaga
Client
Vélez-Málaga City Council
Location
Vélez-Málaga, Málaga
Project end date
June 2020
Total built area
3,557.72 m².