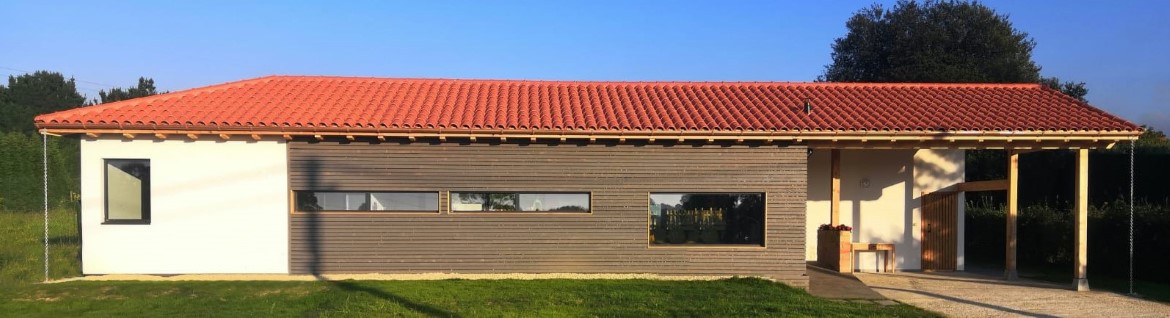
VIVIENDA UNIFAMILIAR PASIVA EN ASTURIAS
Description
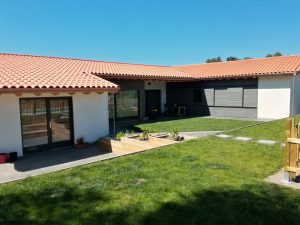
Taking into account the program of needs proposed by the owner and the topographical and urban planning constraints, a single-story home is designed, aiming to comply with the Passivhaus standard, internationally recognized as one of the most comprehensive and demanding in terms of sustainability, comfort, and energy efficiency.
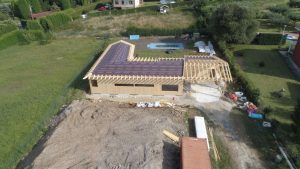
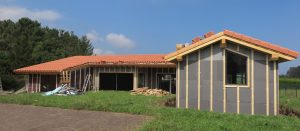
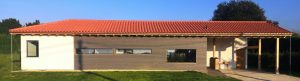
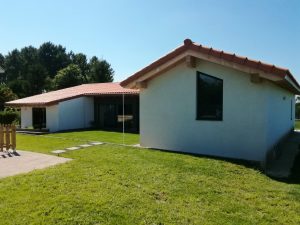
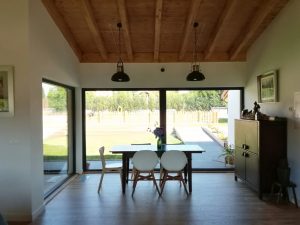
From a formal point of view, the floor plan is L-shaped, seeking sunlight in the largest number of rooms. The daytime program (living room, kitchen, and dining room) is developed in the wing parallel to the road, located in the area near the entrance. Likewise, in the perpendicular wing, in a more remote area with a more private condition, the uses related to the nighttime program (bedrooms and bathrooms) are located. As it is a single-family home, efforts have been made to design spacious areas, reducing transit or circulation spaces as much as possible.
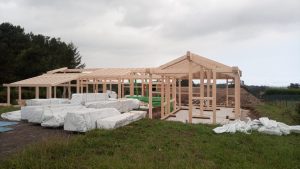
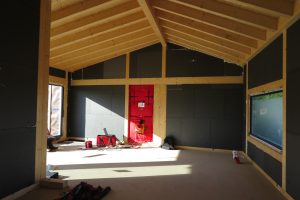
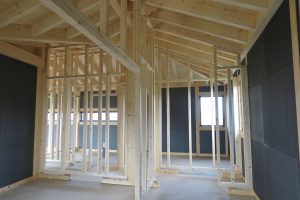
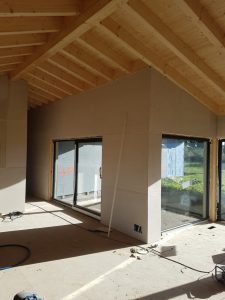
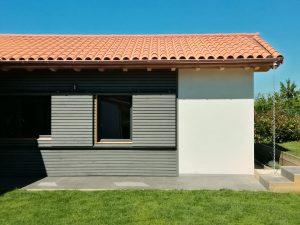
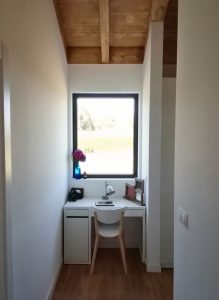
A construction system with a full wooden structure was chosen, also making this material the predominant finish for both the interior and exterior. Furthermore, as it is developed entirely on the ground floor and employs traditional materials and forms, it maintains a certain discretion in its relationship with the surroundings, fitting perfectly within the varied construction typology existing in the area.
Functions performed
- Preliminary Design
- Basic and Execution Project
- Construction Management
Project
PASSIVE SINGLE-FAMILY HOME IN ASTURIAS
Developer
Private
Location
Asturias
Project Completion Date
May 2019
Total built area
205.59 m2.