Vivienda unifamiliar en Oviedo, Asturias
Description
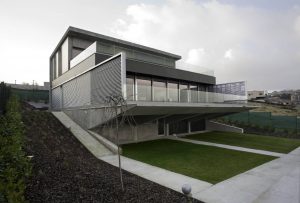
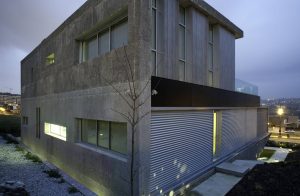
The project was designed to maximize sunlight and optimize views, while ensuring seamless integration with its surroundings. To achieve this, a series of design strategies were implemented, as detailed below.
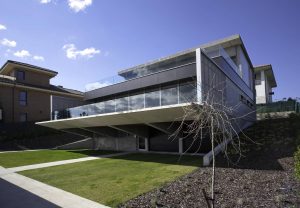
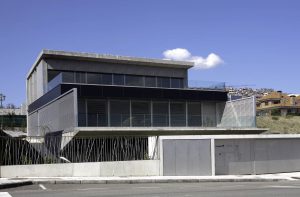
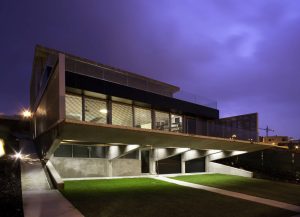
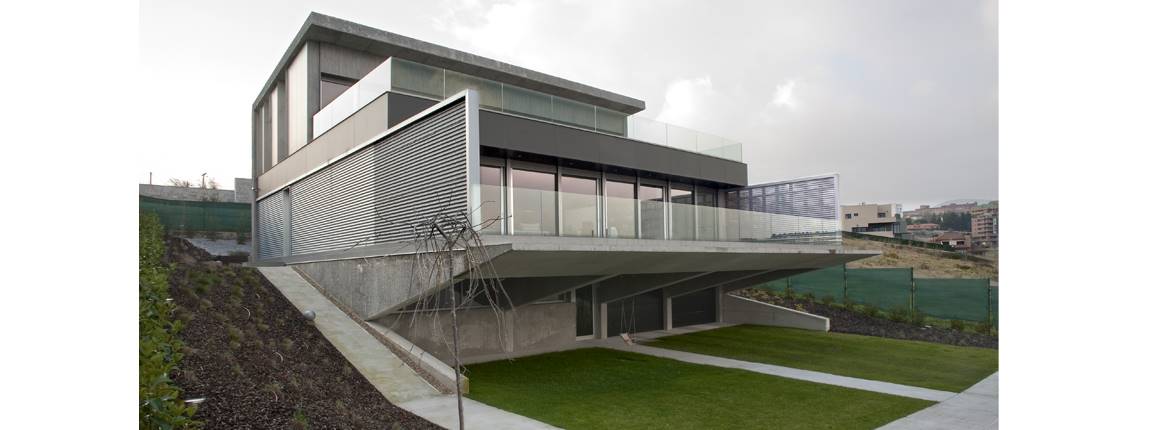
The house is arranged on the plot in a staggered manner, adapting to the terrain and opening up towards the park and the views. Additionally, it is closed off towards the western boundary, which only offers shade and cross-views with the neighboring house at the rear.
The ground floor layout is as open-plan as possible, except for the bedroom area, facilitating natural light and ventilation in every corner. This creates a domestic space with high standards of health and well-being.
The roofs of both the basement and the ground floor serve as terraces that adapt to the slope of the land, enhancing the integration of the home. The upper floor roof has a slope inverse to that of the terrain, protecting the property from the neighbor while opening up towards the terraces around which the house is centered.
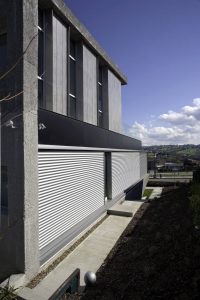
The building was designed using materials and colors in accordance with its urban setting.
Functions performed
- Preliminary Design
- Basic and Execution Project.
- Construction Management
Project
Single-family home in Oviedo, Asturias
Developer
Private
Location
Montecerrao, Oviedo. Asturias
Project completion date
January 2010
Total built area
541.00 m2.