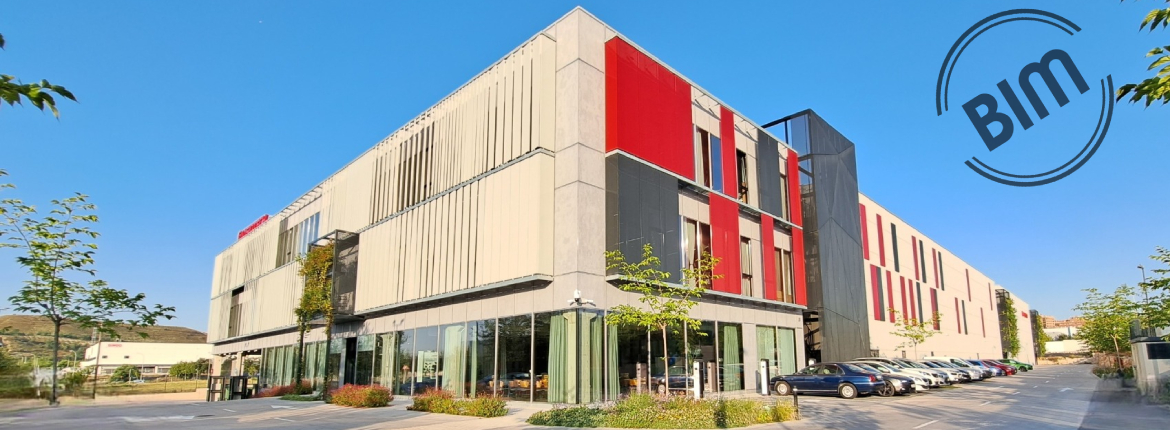
Edificio de nave y oficinas en Vicálvaro, Madrid
Description
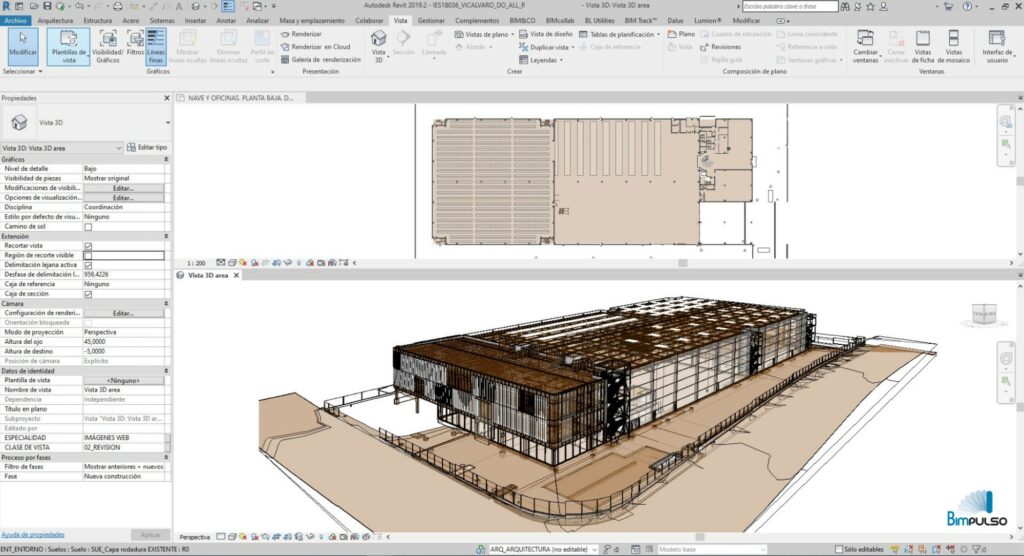
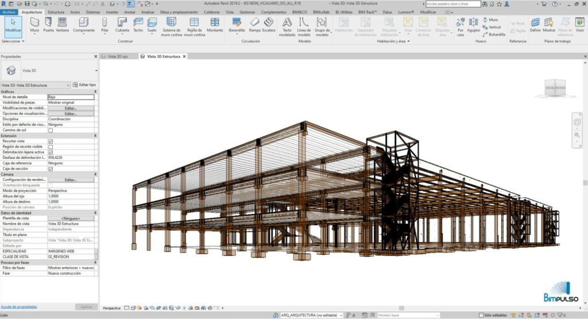
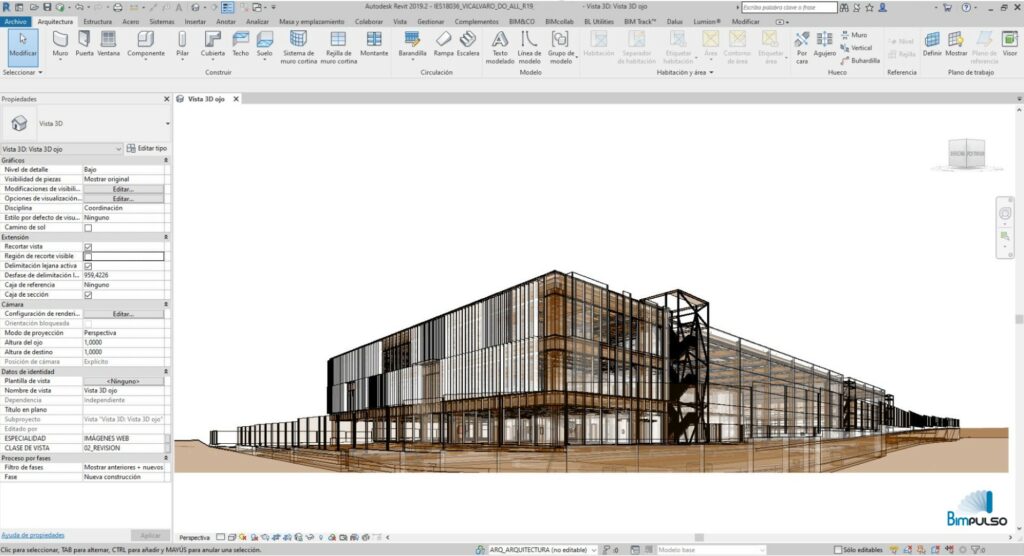
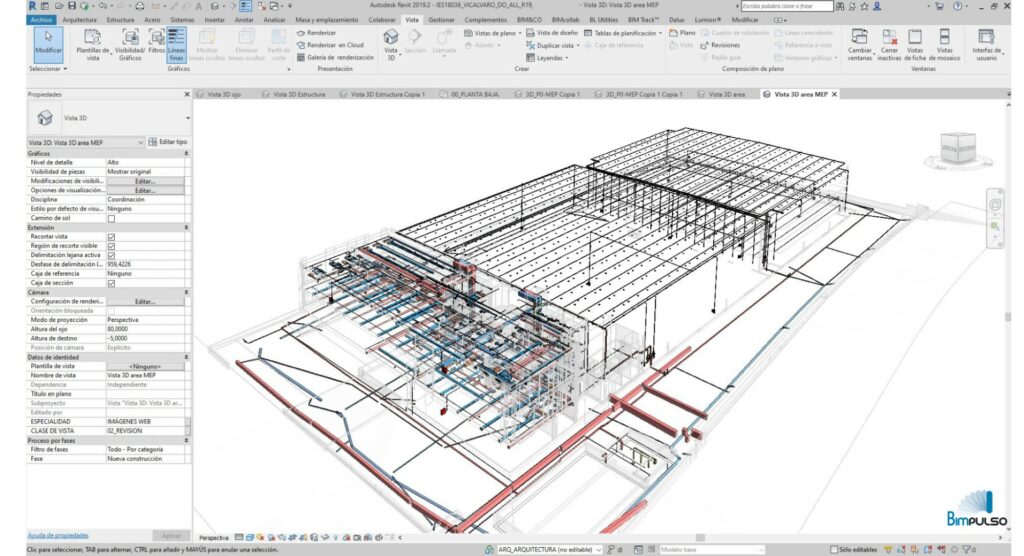
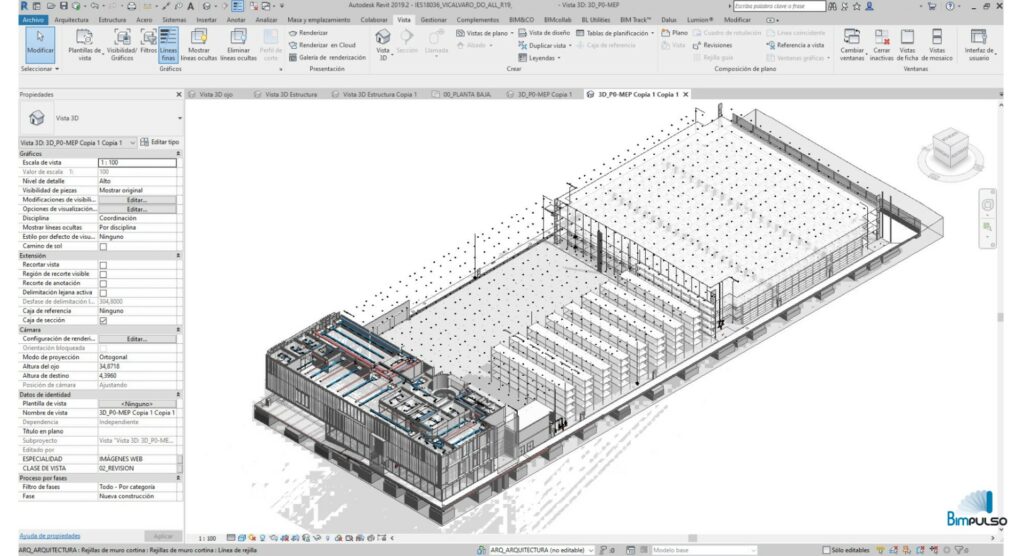
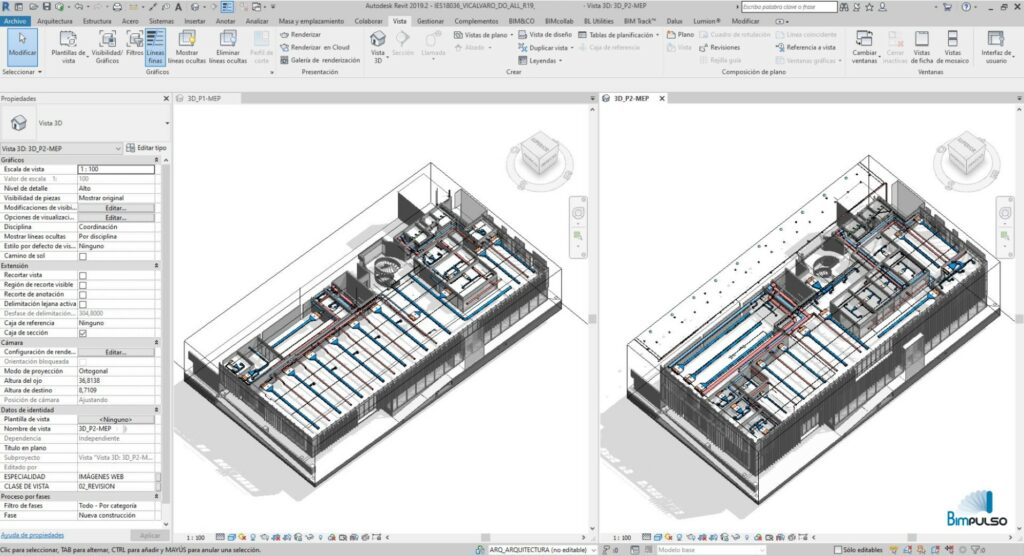
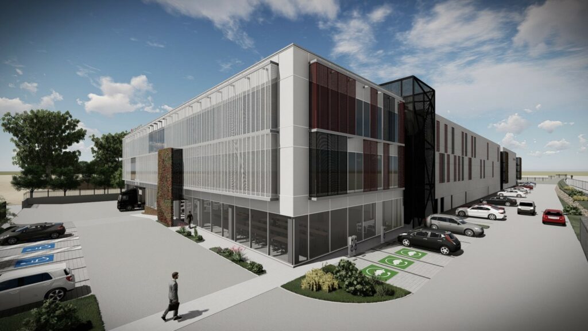
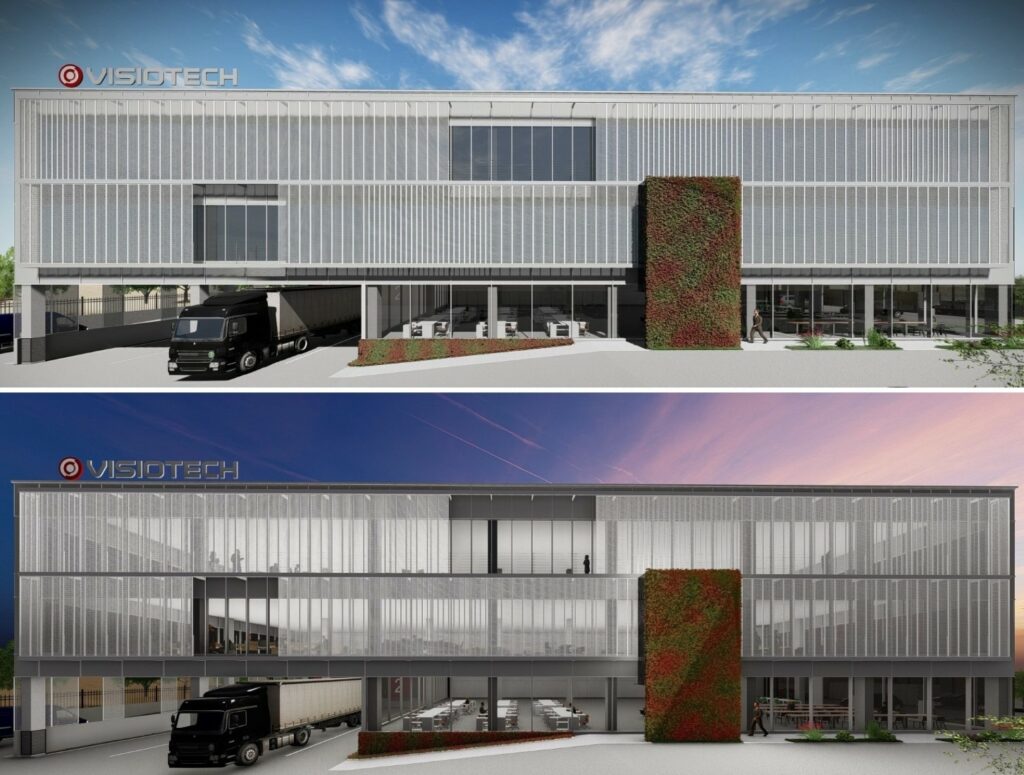
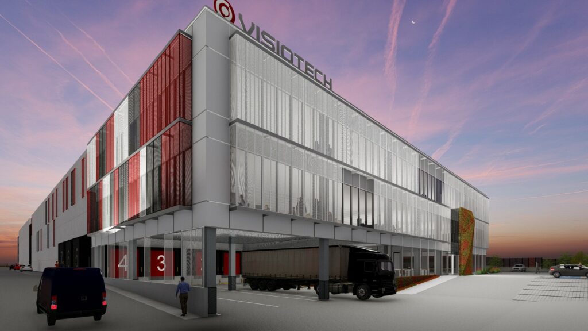
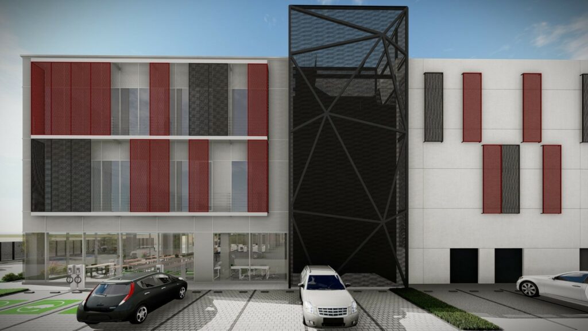
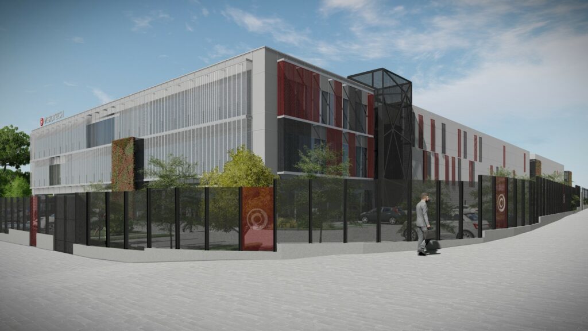
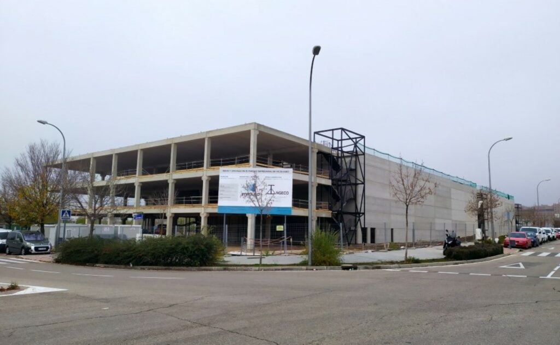
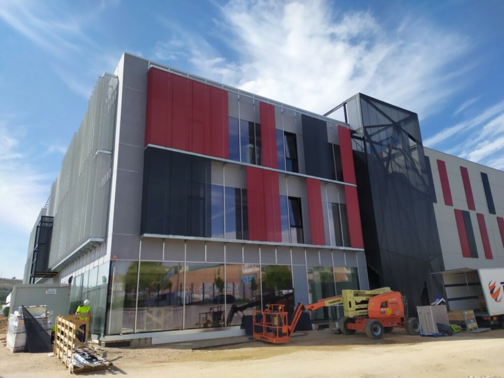
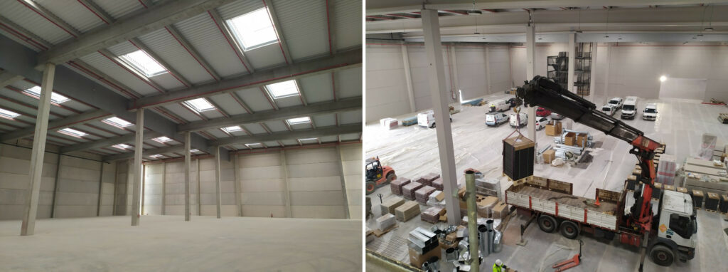
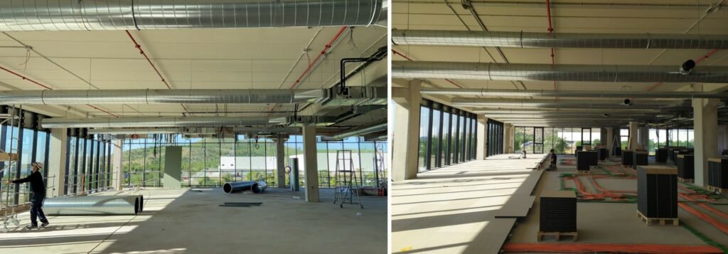
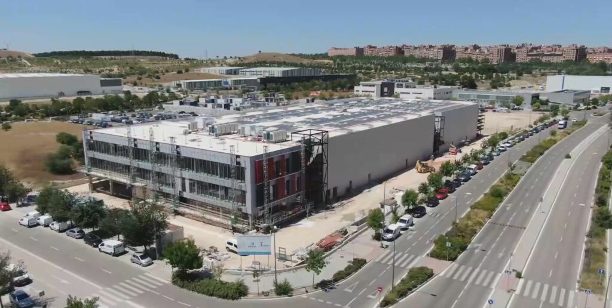
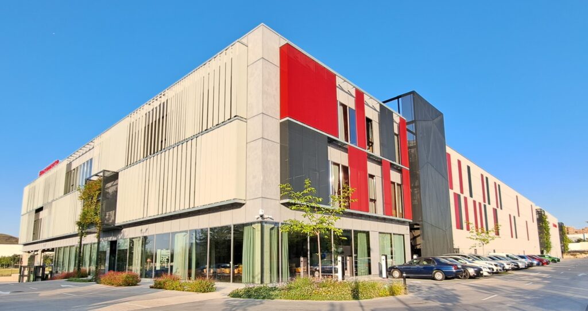
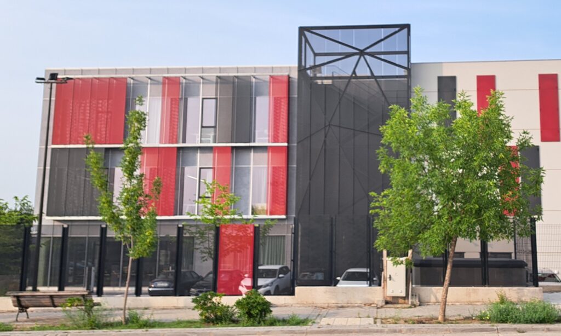
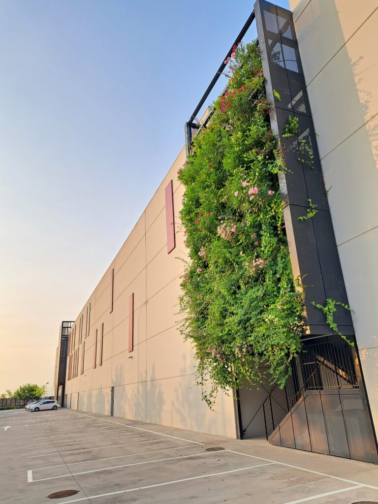
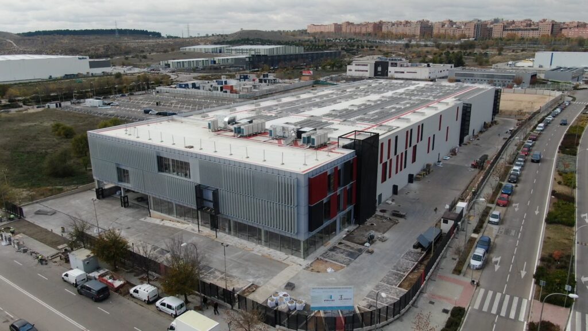
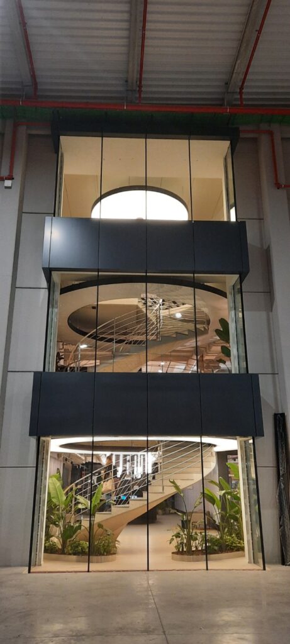
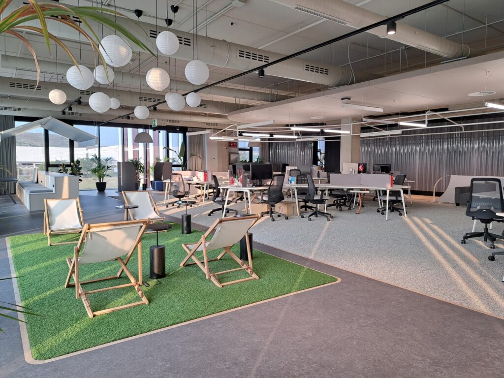
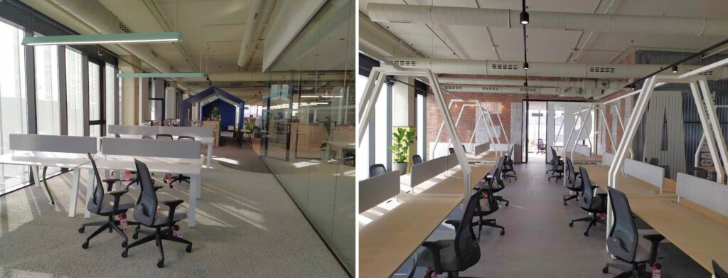
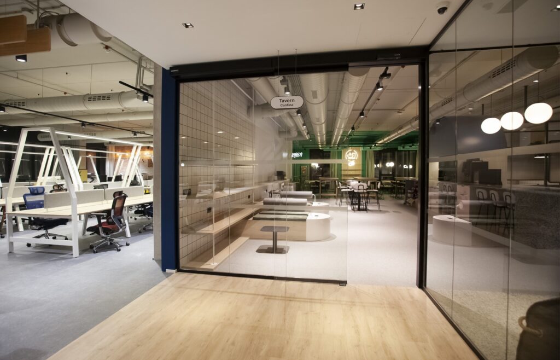
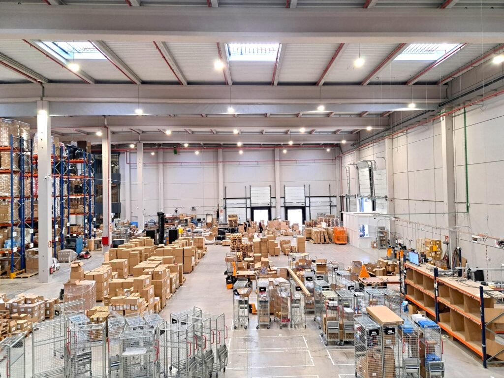
The building consists of a detached structure comprising an industrial warehouse, intended for the storage of electronic products, and offices for the company’s staff responsible for support, product, commercial, and administrative areas. The building’s industrial and administrative sections are adjoined and formally designed to fulfill their respective functions, so that the warehouse is an externally uniform volume, while the offices feature openings on the north and south facades, opening completely to the east through a large curtain wall on its main facade.
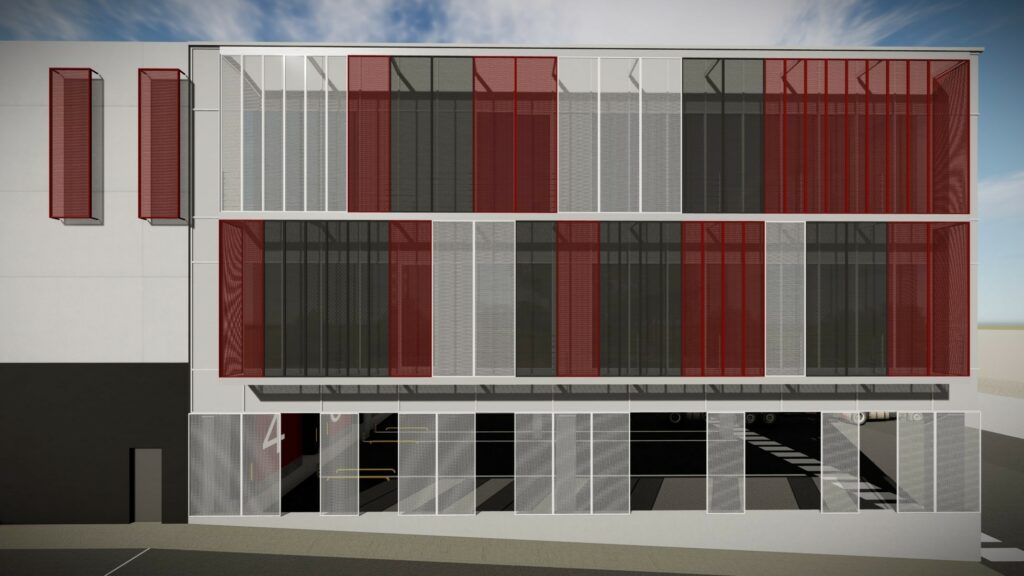
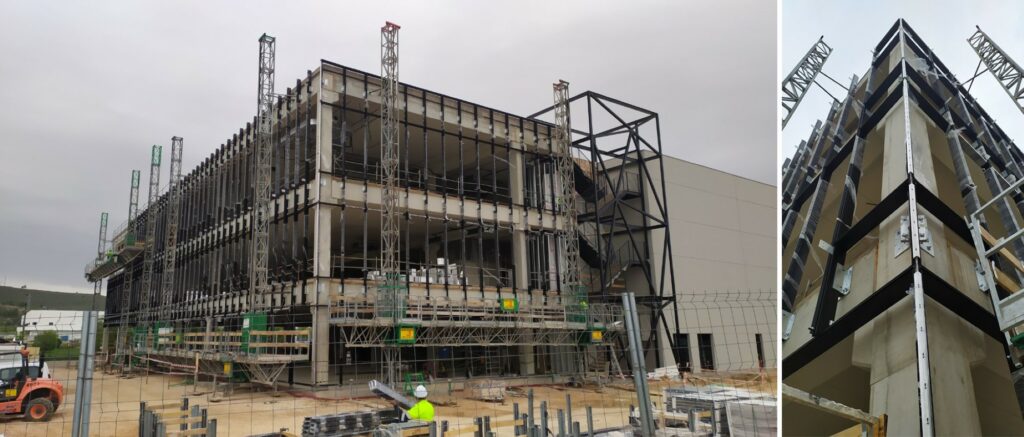
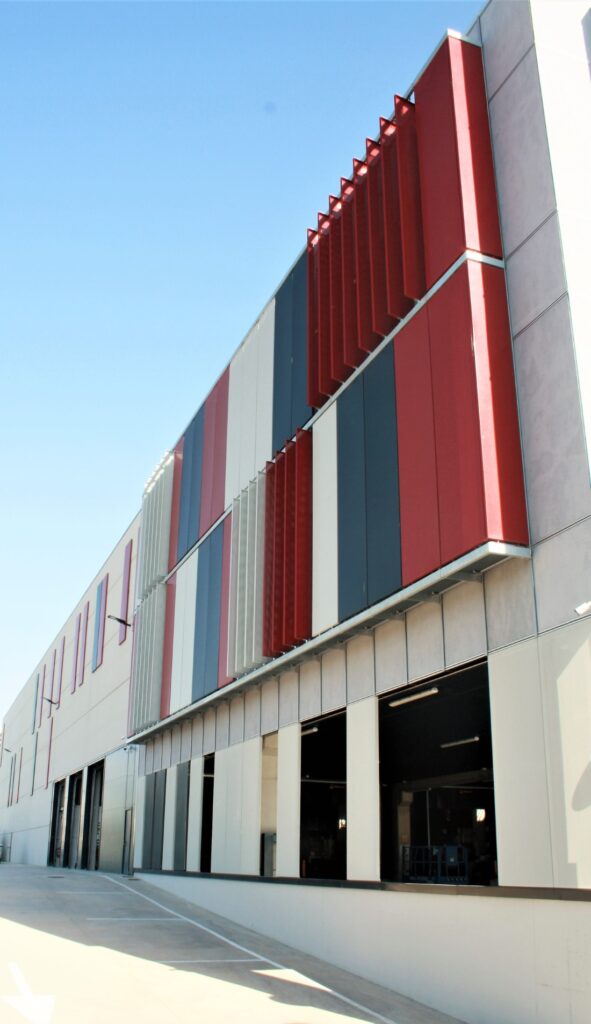
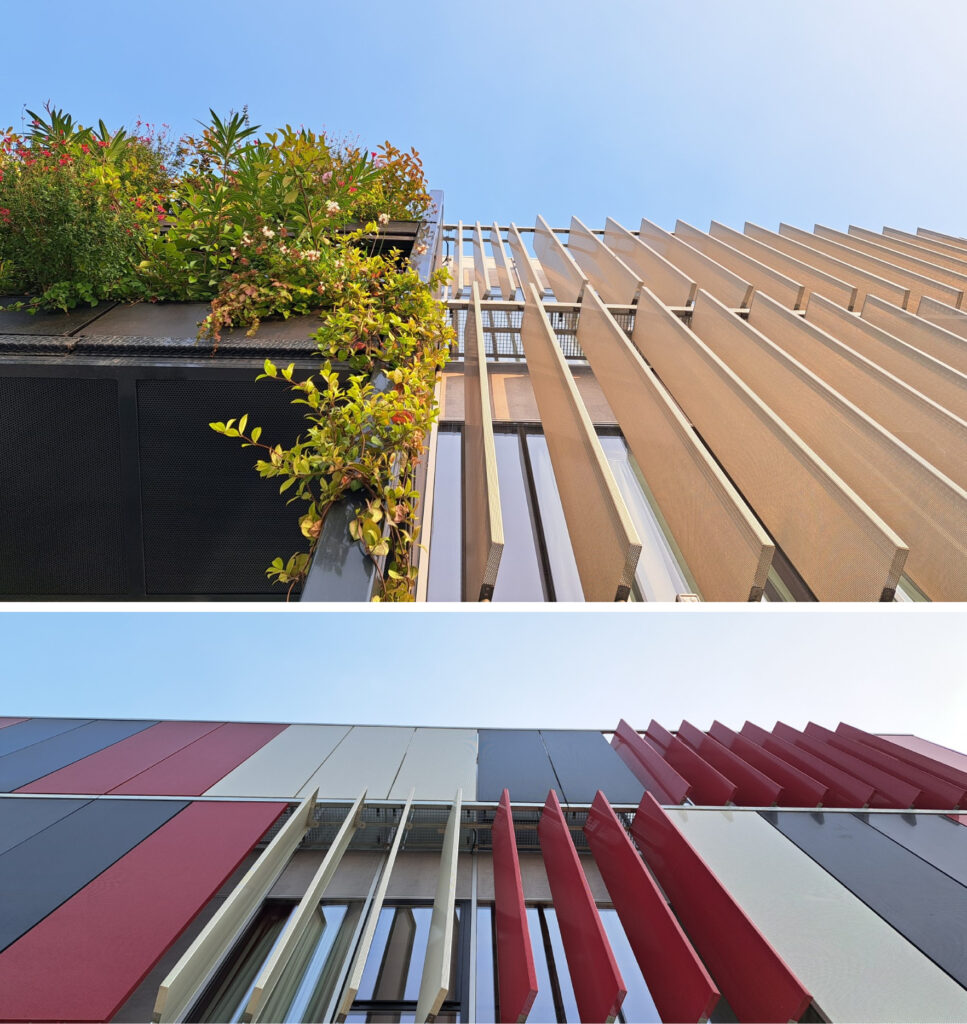
As a solar protection system and to achieve a homogeneous image for the project, the same facade cladding system is used for both volumes: a system of micro-perforated sheet metal louvers, which vary according to the facade they are on and the need for solar protection for each. In the offices, fixed louvers are designed for the north facade, movable louvers for the east facade (protecting the main facade’s curtain wall), and folding and fixed louvers for the south facade. Similarly, in the warehouse area, fixed louvers are extended selectively, without any noticeable difference between the two buildings. A play of colors is also used for the louvers: white, gray, and maroon, in line with the corporate colors of the developing company.
Functions Performed
- Preliminary Project
- Basic and Execution Project
- Health and Safety Study
- Construction Management
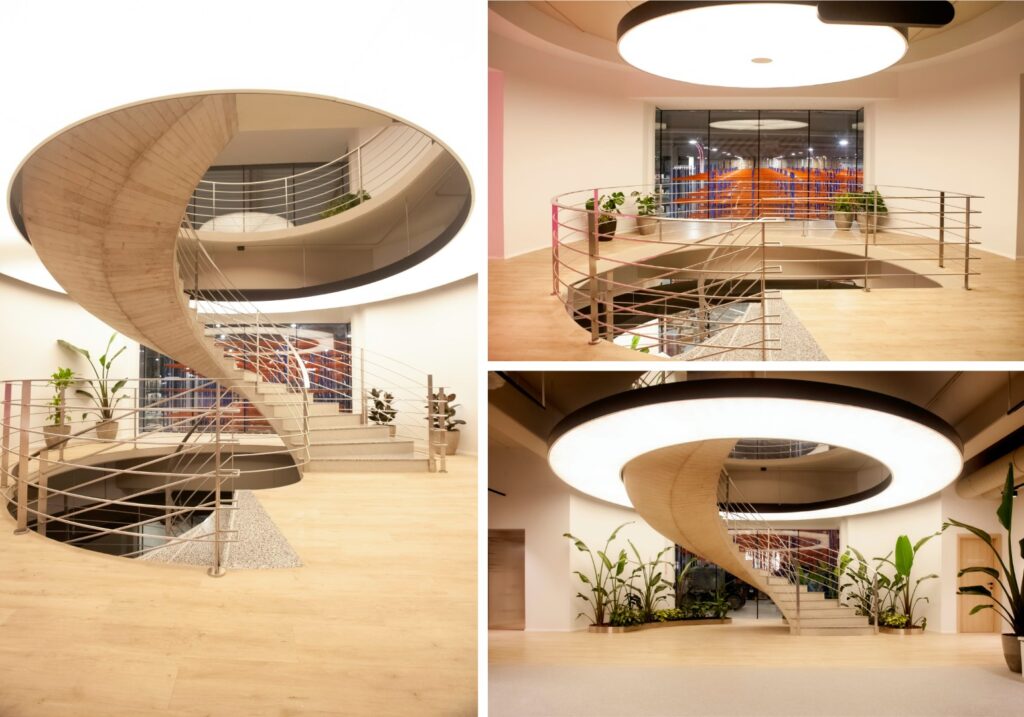
- Interior Design: Oopen estudio
Project
Warehouse and Office Building
Developer
Private
Location
Vicálvaro Business Park, Madrid
Project Completion Date
July 2019
Construction Completion Date
November 2021
Total Built Area
18,000 m²